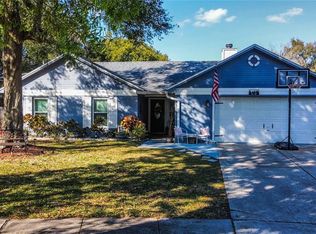
LOCATION, LOCATION, LOCATION! Over 1.5 acres hidden away on a private lot in sought after Oviedo! This hidden gem will not last long. As you come down the long pavered drive notice the huge lot and beautiful homes surrounding 2475 Cedar Chase Cove. At the end of the drive, you are greeted by the large driveway, 2 car garage and top of the line custom workshop garage. We will get to that in a minute. Around the front of the home, you will find the double front doors. Inside there is a foyer and a large Family Room and Dining room. Access to the screened back porch can be found here and off the living room. The Master Bedroom can be found to the right of the Family Room. The Master offers a large bedroom, walk-in closet, and ample Master Bathroom with a massive walk-in shower! Off the Master Bedroom is a separate room that could be used as an office, home gym, nursery, library, or whatever you heart desires! Complete with its own mini-split AC system for your comfort. Outside the Master is the Dining Room and then the Kitchen that separates the Family Room from the Living Room. The Living Room has access to the back screened patio, indoor Laundry Room, half bath, and two doors that lead to the attached garage. Here you will also find the real Wood Burning Fireplace. Beyond the Living room are the two large secondary bedroom and Full Bath. This Bath would be perfect as a pool bath if a pool was added with a door that leads to the back porch. Lots and Lots of Acreage to do with as you please outside! The real bonus to this property is the professional mechanic’s garage. Got a car enthusiast in the family? Be prepared to be blown away. Commercial CAR LIFT with huge door, mini split AC system, overhead storage, worktables, toolboxes, etc, etc!!! Use this space for any hobby you want or bring that classic car you’ve always wanted to work on, the choice is yours! Add in the top notch Oviedo schools in Seminole County, proximity to major highways like SR 417, shopping, restaurants, Oviedo on The Park, UCF and major employers what else could you want?
Sold for $627,500
$627,500
2475 CEDAR CHASE COVE, OVIEDO, FL 32765
3beds
2,153sqft
Single Family Residence
Built in 1982
1.61 Acres Lot
$655,300 Zestimate®
$291/sqft
$2,736 Estimated rent
Home value
$655,300
$623,000 - $688,000
$2,736/mo
Zestimate® history
Owner options
List your home for rent
$2,736/mo
Rent Zestimate®
Find your next renter with Zillow Rental Manager. Plus, with online applications, you can quickly screen prospective tenants – for free.
$2,736/mo
Rent Zestimate®
Refinance and save
$4,107/mo
Est. payment
Refinancing to a lower rate could help reduce your monthly payments and save thousands over the life of the loan.
$4,107/mo
Est. payment
Explore your selling options
Work with a Zillow partner agent
Leverage their expertise and Zillow's premium Showcase listings to get your home seen by more buyers.
Get startedList with your own agent
Get your home in front of millions of buyers by listing it on Zillow.
Learn how to do itSell it yourself
Take full control of how buyers see your home on Zillow by listing For Sale by Owner (FSBO).
List your homeWhat's special
Zillow last checked:
Listing updated:
Listed by:
Benjamin Simanton 407-790-2277,
LPT REALTY, LLC 877-366-2213
Bought with:
Wenyu Wang, 3496702
ANTS REALTY LLC
Source: Stellar MLS,MLS#: O6133833 Originating MLS: Orlando Regional
Originating MLS: Orlando Regional
Facts & features
Interior
Bedrooms & bathrooms
- Bedrooms: 3
- Bathrooms: 3
- Full bathrooms: 2
- 1/2 bathrooms: 1
Primary bedroom
- Features: Walk-In Closet(s)
- Level: First
- Dimensions: 15x16
Bedroom 2
- Features: Walk-In Closet(s)
- Level: First
- Dimensions: 11x13
Bedroom 3
- Features: Walk-In Closet(s)
- Level: First
- Dimensions: 15x13
Dining room
- Level: First
- Dimensions: 14x10
Family room
- Level: First
- Dimensions: 11x18
Foyer
- Level: First
- Dimensions: 9x5
Kitchen
- Level: First
- Dimensions: 10x12
Living room
- Level: First
- Dimensions: 14x14
Office
- Level: First
- Dimensions: 13x14
Heating
- Central, Electric, Heat Pump
Cooling
- Central Air
Appliances
- Included: Dishwasher, Disposal, Microwave, Range, Refrigerator
- Laundry: Inside
Features
- Ceiling Fan(s), Primary Bedroom Main Floor, Split Bedroom, Thermostat, Vaulted Ceiling(s), Walk-In Closet(s)
- Flooring: Carpet, Ceramic Tile
- Windows: Window Treatments
- Has fireplace: Yes
Interior area
- Total structure area: 3,088
- Total interior livable area: 2,153 sqft
Property
Parking
- Total spaces: 2
- Parking features: Garage - Attached
- Attached garage spaces: 2
Features
- Levels: One
- Stories: 1
- Patio & porch: Rear Porch
- Exterior features: Lighting
Lot
- Size: 1.61 Acres
- Features: Flag Lot
- Residential vegetation: Mature Landscaping
Details
- Additional structures: Workshop
- Parcel number: 22213152700000040
- Zoning: 0100
- Special conditions: None
Construction
Type & style
- Home type: SingleFamily
- Architectural style: Traditional
- Property subtype: Single Family Residence
Materials
- Block, Stucco
- Foundation: Slab
- Roof: Shingle
Condition
- New construction: No
- Year built: 1982
Utilities & green energy
- Sewer: Septic Tank
- Water: Well
- Utilities for property: Cable Available, Electricity Connected
Community & HOA
Community
- Features: Deed Restrictions
- Pet fee: $0 monthly
- Subdivision: CHAPMAN RESERVE PH 2
HOA
- Has HOA: No
Location
- Region: Oviedo
Financial & listing details
- Price per square foot: $291/sqft
- Tax assessed value: $518,054
- Annual tax amount: $5,094
- Date on market: 8/13/2023
- Cumulative days on market: 56 days
- Listing terms: Cash,Conventional,FHA,VA Loan
- Ownership: Fee Simple
- Total actual rent: 0
- Electric utility on property: Yes
- Road surface type: Brick, Paved
Price history
| Date | Event | Price |
|---|---|---|
| 12/20/2023 | Sold | $627,500-3.4%$291/sqft |
Source:  Stellar MLS #O6133833 Report a problem Stellar MLS #O6133833 Report a problem | ||
| 10/21/2023 | Pending sale | $649,900$302/sqft |
Source: Stellar MLS #O6133833 Report a problem | ||
| 10/3/2023 | Listed for sale | $649,900$302/sqft |
Source: Stellar MLS #O6133833 Report a problem | ||
| 9/29/2023 | Pending sale | $649,900$302/sqft |
Source: Stellar MLS #O6133833 Report a problem | ||
| 8/18/2023 | Listed for sale | $649,900$302/sqft |
Source: Stellar MLS #O6133833 Report a problem | ||
| 8/15/2023 | Pending sale | $649,900$302/sqft |
Source: Stellar MLS #O6133833 Report a problem | ||
| 8/13/2023 | Listed for sale | $649,900+85.7%$302/sqft |
Source: Stellar MLS #O6133833 Report a problem | ||
| 12/10/2019 | Sold | $350,000-5.1%$163/sqft |
Source: Public Record Report a problem | ||
| 10/9/2019 | Pending sale | $369,000$171/sqft |
Source: ROBERT SLACK LLC #O5807473 Report a problem | ||
| 10/5/2019 | Price change | $369,000-2.6%$171/sqft |
Source: ROBERT SLACK LLC #O5807473 Report a problem | ||
| 9/21/2019 | Price change | $379,000-2.8%$176/sqft |
Source: ROBERT SLACK LLC #O5807473 Report a problem | ||
| 9/6/2019 | Price change | $389,900-2.5%$181/sqft |
Source: ROBERT SLACK LLC #O5807473 Report a problem | ||
| 8/22/2019 | Listed for sale | $399,700+28.1%$186/sqft |
Source: ROBERT SLACK LLC #O5807473 Report a problem | ||
| 3/16/2017 | Sold | $312,000$145/sqft |
Source: Public Record Report a problem | ||
Public tax history
| Year | Property taxes | Tax assessment |
|---|---|---|
| 2025 | $6,833 +10.3% | $518,054 +1.8% |
| 2024 | $6,197 +16.1% | $509,132 +36.3% |
| 2023 | $5,336 +11.3% | $373,491 +10% |
| 2022 | $4,794 +9.3% | $339,537 +13% |
| 2021 | $4,385 +2.6% | $300,494 +3.5% |
| 2020 | $4,276 +12.9% | $290,423 +15.5% |
| 2019 | $3,787 | $251,455 +2% |
| 2018 | $3,787 +0.8% | $246,515 +15.6% |
| 2017 | $3,755 +12.7% | $213,185 -3.5% |
| 2016 | $3,331 | $220,882 |
Find assessor info on the county website
Neighborhood: 32765
Nearby homes
- $1,114,7005 bd3 ba3.1k sqft2474 Cedar Chase Cv, Oviedo, FL 32765Off Market
- $435,0004 bd2 ba2k sqft1013 Ragsdale Rd, Oviedo, FL 32765Sold
- $405,6003 bd2 ba1.7k sqft1035 Neely St, Oviedo, FL 32765Off Market
- $376,7003 bd2 ba1.4k sqft1033 Neely St, Oviedo, FL 32765Off Market
- $450,0004 bd2 ba1.7k sqft1031 Neely St, Oviedo, FL 32765Off Market
- $379,5003 bd2 ba1.4k sqft1011 Ragsdale Rd, Oviedo, FL 32765Off Market
- $1,632,0004 bd5 ba4.8k sqft2465 Cedar Chase Cv, Oviedo, FL 32765Off Market
- $359,6003 bd2 ba1.3k sqft1037 Neely St, Oviedo, FL 32765Off Market
Nearby schools
GreatSchools rating
- 9/10Evans Elementary SchoolGrades: PK-5Distance: 0.5 mi
- 9/10Jackson Heights Middle SchoolGrades: 6-8Distance: 1.8 mi
- 8/10Hagerty High SchoolGrades: 9-12Distance: 1.6 mi
Schools provided by the listing agent
- Elementary: Evans Elementary
- Middle: Jackson Heights Middle
- High: Hagerty High
Source: Stellar MLS. This data may not be complete. We recommend contacting the local school district to confirm school assignments for this home.
Get a cash offer in 3 minutes
Find out how much your home could sell for in as little as 3 minutes with a no-obligation cash offer.
Estimated market value
$655,300
Get a cash offer in 3 minutes
Find out how much your home could sell for in as little as 3 minutes with a no-obligation cash offer.
Estimated market value
$655,300
- Florida
- Seminole County
- Oviedo
- 32765
- 2475 CEDAR CHASE COVE
Nearby cities
Nearby zip codes
Other Oviedo Topics
