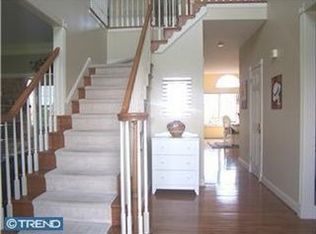
** 6/15/24 OPEN HOUSE CANCELLED - OFFER ACCEPTED ** CUL-DE-SAC LIVING - Welcome to 2475 Country View Lane! A stunning 2-story colonial home, offered for the first time in nearly 30 years by the original owners. Nestled at the end of a peaceful cul-de-sac on a sprawling 1.8-acre lot, this meticulously maintained property offers 4 spacious bedrooms, 2 full baths, and 2 half baths. The inviting layout includes a finished basement with a half bath and storage, perfect for entertainment or extra living space. Step inside to find beautiful hardwood floors in the foyer leading into the nicely appointed kitchen. The main floor features a cozy living room, an elegant dining room, dual staircase, laundry, and a great room highlighted by a brick gas fireplace. An office on the main floor provides a quiet workspace, while the sunroom off the kitchen, surrounded by windows, offers a serene spot to relax with a good book. Upstairs, you'll find four generously sized bedrooms, including the primary suite with its luxurious updated bathroom (2020) and sitting area. Outside, the inground pool was resurfaced in 2022, promising endless summer fun. The oversized 2-car garage with new doors (2024) provides ample storage space. Additional updates include a new furnace (2023), water heater (2021), well pump (2020), hall bath (2019), all windows (2019), James Hardie exterior siding (entire house - 2019), roof (2019), and a Generac full-house generator (2019). This exceptional home is ready for its next chapter, blending timeless charm and modern amenities.
Sold for $850,000
$850,000
2475 Country View Ln, Harleysville, PA 19438
4beds
4,351sqft
Single Family Residence
Built in 1995
1.81 Acres Lot
$943,800 Zestimate®
$195/sqft
$5,746 Estimated rent
Home value
$943,800
$897,000 - $1.00M
$5,746/mo
Zestimate® history
Owner options
List your home for rent
$5,746/mo
Rent Zestimate®
Find your next renter with Zillow Rental Manager. Plus, with online applications, you can quickly screen prospective tenants – for free.
$5,746/mo
Rent Zestimate®
Refinance and save
$5,764/mo
Est. payment
Refinancing to a lower rate could help reduce your monthly payments and save thousands over the life of the loan.
$5,764/mo
Est. payment
Explore your selling options
Work with a Zillow partner agent
Leverage their expertise and Zillow's premium Showcase listings to get your home seen by more buyers.
Get startedList with your own agent
Get your home in front of millions of buyers by listing it on Zillow.
Learn how to do itSell it yourself
Take full control of how buyers see your home on Zillow by listing For Sale by Owner (FSBO).
List your homeWhat's special
Zillow last checked:
Listing updated:
Listed by:
Erika Muto 610-241-2185,
Realty One Group Restore - Collegeville
Bought with:
Ginger Childs, RS222587L
RE/MAX Achievers-Collegeville
Source: Bright MLS,MLS#: PAMC2107206
Facts & features
Interior
Bedrooms & bathrooms
- Bedrooms: 4
- Bathrooms: 4
- Full bathrooms: 2
- 1/2 bathrooms: 2
- Main level bathrooms: 1
Rooms
- Room types: Living Room, Dining Room, Primary Bedroom, Bedroom 2, Bedroom 3, Bedroom 4, Kitchen, Game Room, Family Room, Foyer, Sun/Florida Room, Exercise Room, Laundry, Office, Storage Room, Primary Bathroom, Full Bath, Half Bath
Basement
- Area: 1929
Heating
- Heat Pump, Electric
Cooling
- Central Air, Electric
Appliances
- Included: Dishwasher, Dryer, Microwave, Refrigerator, Cooktop, Washer, Water Heater
- Laundry: Main Level, Laundry Room
Features
- Double/Dual Staircase, Eat-in Kitchen, Pantry
- Flooring: Carpet, Hardwood, Ceramic Tile
- Doors: Storm Door(s)
- Basement: Concrete,Windows,Sump Pump,Heated,Finished
- Number of fireplaces: 1
- Fireplace features: Gas/Propane
Interior area
- Total structure area: 5,308
- Total interior livable area: 4,351 sqft
- Finished area above ground: 3,379
- Finished area below ground: 972
Property
Parking
- Total spaces: 2
- Parking features: Garage Faces Side, Garage Door Opener, Inside Entrance, Attached, Driveway
- Attached garage spaces: 2
- Has uncovered spaces: Yes
Accessibility
- Accessibility features: None
Features
- Levels: Two
- Stories: 2
- Patio & porch: Patio
- Has private pool: Yes
- Pool features: In Ground, Gunite, Fenced, Private
Lot
- Size: 1.81 Acres
- Dimensions: 231.00 x 0.00
Details
- Additional structures: Above Grade, Below Grade
- Parcel number: 620000378244
- Zoning: R1
- Special conditions: Standard
- Other equipment: See Remarks
Construction
Type & style
- Home type: SingleFamily
- Architectural style: Colonial
- Property subtype: Single Family Residence
Materials
- HardiPlank Type
- Foundation: Concrete Perimeter
Condition
- New construction: No
- Year built: 1995
Utilities & green energy
- Sewer: On Site Septic
- Water: Well
- Utilities for property: Electricity Available, Propane
Community & HOA
Community
- Subdivision: Salford Ridge
HOA
- Has HOA: No
Location
- Region: Harleysville
- Municipality: UPPER SALFORD TWP
Financial & listing details
- Price per square foot: $195/sqft
- Tax assessed value: $246,500
- Annual tax amount: $9,713
- Date on market: 6/14/2024
- Listing agreement: Exclusive Right To Sell
- Listing terms: Cash,Conventional,FHA,VA Loan
- Inclusions: All Window Coverings, Washer, Dryer, Refrigerator, Ceiling Fans, Fire Pit By Pool, Umbrella By Pool, Pool Bottom Cleaner, Tv In Family Room (attached To The Wall With Built-in Speakers), Wall Mounted Tv In Separate Room Of The Basement, Inground Basketball Hoop. All In As-is Condition With No Monetary Value.
- Exclusions: Personal Items
- Ownership: Fee Simple
Price history
| Date | Event | Price |
|---|---|---|
| 8/15/2024 | Sold | $850,000+3%$195/sqft |
Source:  Bright MLS #PAMC2107206 Report a problem Bright MLS #PAMC2107206 Report a problem | ||
| 6/15/2024 | Pending sale | $824,900$190/sqft |
Source: Bright MLS #PAMC2107206 Report a problem | ||
| 6/14/2024 | Listed for sale | $824,900+153%$190/sqft |
Source: Bright MLS #PAMC2107206 Report a problem | ||
| 6/12/1995 | Sold | $326,000$75/sqft |
Source: Public Record Report a problem | ||
Public tax history
| Year | Property taxes | Tax assessment |
|---|---|---|
| 2025 | $10,141 +5.9% | $246,500 |
| 2024 | $9,578 | $246,500 |
| 2023 | $9,578 +6.8% | $246,500 |
| 2022 | $8,972 +1.5% | $246,500 |
| 2021 | $8,835 +1.2% | $246,500 |
| 2020 | $8,726 -8.8% | $246,500 -9.9% |
| 2019 | $9,568 +2% | $273,630 |
| 2018 | $9,378 +1.6% | $273,630 |
| 2017 | $9,232 +0.4% | $273,630 |
| 2016 | $9,196 +1.3% | $273,630 |
| 2015 | $9,081 +0.9% | $273,630 |
| 2014 | $9,003 +0.8% | $273,630 |
| 2013 | $8,935 +2.6% | $273,630 |
| 2012 | $8,712 +5.7% | $273,630 |
| 2011 | $8,242 +3.4% | $273,630 |
| 2010 | $7,974 +1.7% | $273,630 |
| 2009 | $7,840 +1.8% | $273,630 |
| 2008 | $7,698 +2.4% | -- |
| 2007 | $7,514 +3.5% | -- |
| 2006 | $7,262 +5.1% | -- |
| 2005 | $6,907 +6.3% | -- |
| 2004 | $6,498 +10.5% | -- |
| 2003 | $5,878 +7.6% | -- |
| 2002 | $5,463 +5.5% | -- |
| 2000 | $5,178 +2.4% | -- |
| 1999 | $5,055 | -- |
Find assessor info on the county website
Neighborhood: 19438
Nearby homes
- $813,3004 bd2 ba3.2k sqft2501 Country View Ln, Harleysville, PA 19438Off Market
- $848,1004 bd2 ba3.2k sqft1449 Trisha Ln, Harleysville, PA 19438Off Market
- $781,3004 bd2 ba3.4k sqft2525 Country View Ln, Harleysville, PA 19438Off Market
- $695,4004 bd2 ba2.8k sqft1460 Trisha Ln, Harleysville, PA 19438Off Market
- $578,3002 bd1 ba1.4k sqft1446 Old Skippack Rd, Harleysville, PA 19438Off Market
- $806,6003 bd2 ba2.8k sqft2575 Potato Rd, Harleysville, PA 19438Off Market
- $860,5004 bd2 ba3.4k sqft2549 Country View Ln, Harleysville, PA 19438Off Market
- $911,7004 bd3 ba3.8k sqft1470 Trisha Ln, Harleysville, PA 19438Off Market
Nearby schools
GreatSchools rating
- 10/10Salford Hills Elementary SchoolGrades: K-5Distance: 0.4 mi
- 7/10Indian Valley Middle SchoolGrades: 6-8Distance: 3.4 mi
- 9/10Souderton Area Senior High SchoolGrades: 9-12Distance: 4.4 mi
Schools provided by the listing agent
- High: Souderton Area Senior
- District: Souderton Area
Source: Bright MLS. This data may not be complete. We recommend contacting the local school district to confirm school assignments for this home.
Get a cash offer in 3 minutes
Find out how much your home could sell for in as little as 3 minutes with a no-obligation cash offer.
Estimated market value
$943,800
Get a cash offer in 3 minutes
Find out how much your home could sell for in as little as 3 minutes with a no-obligation cash offer.
Estimated market value
$943,800
- Pennsylvania
- Montgomery County
- Harleysville
- 19438
- 2475 Country View Ln
