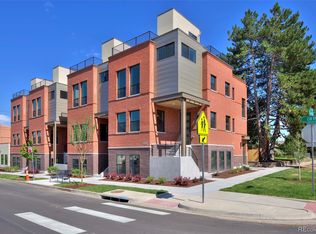
This duplex style brownstone is NOT to be missed. With over 2300 sq/ft of light and bright space you will not be disappointed. The main level offers open living at it's finest with a beautifully appointed kitchen at the center/heart of the home. The island is expansive and offers a great workspace, a handy place to set up the buffet or a convenient place to have a relaxed meal. Whip up amazing gourmet meals on your gas stove. There is plenty of storage & even a handy little coffee bar/cocktail nook. The living area is cozy and inviting with a beautiful gas fireplace with tiled surround and quartz mantel. The dining room is big enough for a large rectangular or round table. Plenty of room to host all of your family and friends. Head up the second floor to check out the lovely primary bedroom retreat. The primary bedroom has a large walk in closet and well appointed 4 piece bath with frameless glass walk in shower. There is also double sinks, a lighted smart mirror w/ fog control & makeup lights and heated floors. This floor also has another bedroom with ensuite and the laundry closet. The basement is garden level w/windows that offer a ton of light. With a bedroom, an office, family room, full bathroom & large storage closet, the basement has plenty of space for working from home and having guests stay for the weekend without feeling like they're on top of you. With incredible views of downtown and the mountains you will love entertaining on your spacious roof deck. The deck has a gas line so you can whip up your favorite grilling recipes and a water line to water all those tomatoes and peppers for your recipes. Enjoy the fireworks on July 4th and amazing sunsets all year long. This location really cannot be beat, just blocks from City Park, City Park Golf Course, Denver Zoo and Nature and Science Museum and also located just steps from great restaurants. Get on I70 in 10 minutes and 10 minutes to Downtown Denver or Cherry Creek. Come see this fantastic house today.
Sold for $830,000
Zillow last checked:
Listing updated:
Bought with:
Wendy Wallace, 100028107
Berkshire Hathaway HomeServices Colorado Real Estate, LLC
Source: REcolorado as distributed by MLS GRID,MLS#: 1513722
Price history
| Date | Event | Price |
|---|---|---|
| 3/14/2025 | Sold | $830,000+1.2%$353/sqft |
Source:  REcolorado as distributed by MLS GRID #1513722 Report a problem REcolorado as distributed by MLS GRID #1513722 Report a problem | ||
| 2/17/2025 | Pending sale | $820,000$348/sqft |
Source: REcolorado as distributed by MLS GRID #1513722 Report a problem | ||
| 2/13/2025 | Listed for sale | $820,000+11.1%$348/sqft |
Source: REcolorado as distributed by MLS GRID #1513722 Report a problem | ||
| 11/17/2020 | Sold | $738,000-1.6%$314/sqft |
Source: Public Record Report a problem | ||
| 8/15/2020 | Pending sale | $750,000$319/sqft |
Source: Compass - Denver #6407303 Report a problem | ||
| 7/21/2020 | Price change | $750,000-2%$319/sqft |
Source: Compass - Denver #6407303 Report a problem | ||
| 7/10/2020 | Listed for sale | $765,000$325/sqft |
Source: Compass - Denver #6407303 Report a problem | ||
Get a cash offer in 3 minutes
Find out how much your home could sell for in as little as 3 minutes with a no-obligation cash offer.
Estimated market value
$797,600
