Your new town home search stops here! Welcome to Emerson Park Estates, a beautifully maintained 55+ community just steps from shopping, restaurants, banking, transit, and Mill Lake Park. This bright 3 bed/3 bath rancher offers easy main-floor living with a welcoming primary bedroom and 3-piece ensuite. Enjoy a spacious living room with a cozy gas fireplace, an airy dining area, and a kitchen featuring quartz countertops and ample storage. The full basement adds a third bedroom, bathroom, and flexible space for guests, hobbies, or storage. Enjoy the peace of mind that comes with living in a fantastic, well-managed complex with a clubhouse, while still being right in the heart of Abbotsford where everything you need is just a short walk away.
For sale
C$599,900
2475 Emerson St #5, Abbotsford, BC V2T 4W5
3beds
2,462sqft
Townhouse
Built in 1988
-- sqft lot
$-- Zestimate®
C$244/sqft
C$316/mo HOA
What's special
Welcoming primary bedroomCozy gas fireplaceAiry dining areaKitchen featuring quartz countertopsAmple storage
- 114 days
- 24
- 0
Zillow last checked:
Listing updated:
Listed by:
Ben Hardy - PREC,
RE/MAX Lifestyles Realty (Langley) Brokerage
Source: Greater Vancouver REALTORS®,MLS®#: R3140625 Originating MLS®#: Fraser Valley
Originating MLS®#: Fraser ValleyFacts & features
Interior
Bedrooms & bathrooms
- Bedrooms: 3
- Bathrooms: 3
- Full bathrooms: 3
Heating
- Baseboard, Electric
Appliances
- Included: Washer/Dryer, Dishwasher, Refrigerator, Stove
- Laundry: In Unit
Features
- Basement: Full,Finished
- Number of fireplaces: 1
- Fireplace features: Gas
Interior area
- Total structure area: 2,557
- Total interior livable area: 2,462 sqft
Video & virtual tour
Property
Parking
- Total spaces: 2
- Parking features: Garage, Front Access
- Garage spaces: 1
Features
- Stories: 2
Lot
- Features: Central Location, Recreation Nearby
Details
- Additional structures: Workshop
Construction
Type & style
- Home type: Townhouse
- Architectural style: Rancher/Bungalow w/Bsmt.
- Property subtype: Townhouse
- Attached to another structure: Yes
Condition
- Year built: 1988
Community & HOA
Community
- Features: Adult Oriented, Near Shopping
HOA
- Has HOA: Yes
- Amenities included: Clubhouse, Trash, Maintenance Grounds, Management, Recreation Facilities
- HOA fee: C$316 monthly
Location
- Region: Abbotsford
Financial & listing details
- Price per square foot: C$244/sqft
- Annual tax amount: C$2,402
- Date on market: 6/29/2026
- Ownership: Freehold Strata
Price history
Price history is unavailable.
Public tax history
Tax history is unavailable.
Climate risks
Neighborhood: Clearbrook Centre
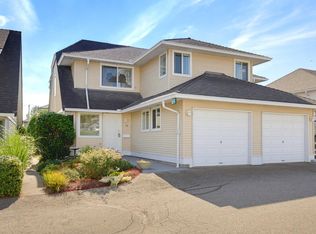
- C$379,9002 bd2 ba1.4k sqft2475 Emerson St #12, Abbotsford, BC V2T4W5For Sale
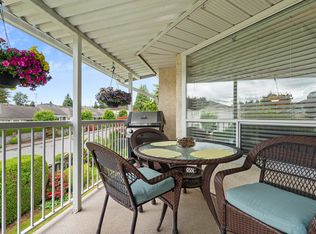
- C$435,0002 bd2 ba1.2k sqft2475 Emerson St #14, Abbotsford, BC V2T4W5For Sale
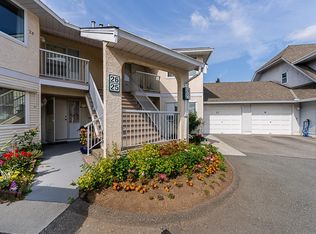
- C$415,0002 bd2 ba1.2k sqft2475 Emerson St #26, Abbotsford, BC V2T4W5For Sale
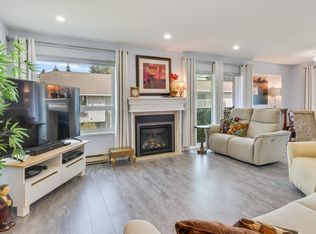
- C$474,9002 bd2 ba1.3k sqft2475 Emerson St #20, Abbotsford, BC V2T4W5For Sale
Similar homes
- C$589,9003 bd3 ba2.1k sqft3380 Gladwin Rd #47, Abbotsford, BC V2S 7G1For Sale
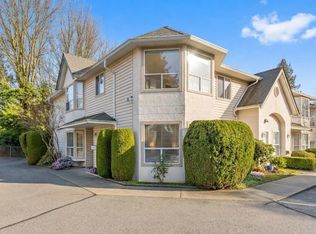 MLS ID #R3176502, Dustin Fairhurst, Royal LePage Little Oak Realty Brokerage. Greater Vancouver REALTORS®
 - C$699,5003 bd3 ba2.6k sqft32615 Murray Ave #16, Abbotsford, BC V2T 4T8For Sale
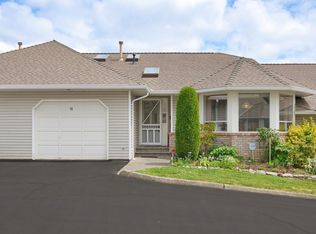 MLS ID #R3142560, Wendy Forcier - PREC, RE/MAX Truepeak Realty Brokerage. Greater Vancouver REALTORS®
 - C$474,9002 bd2 ba1.3k sqft2475 Emerson St #20, Abbotsford, BC V2T 4W5For SaleMLS ID #R3169901, Michael Cosburn, Royal LePage - Wolstencroft Brokerage. Greater Vancouver REALTORS®
- C$615,0003 bd3 ba2.3k sqft3351 Horn St #31, Abbotsford, BC V2S 7J9For Sale
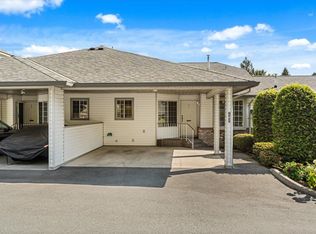 MLS ID #R3151394, Rene Brassard, RE/MAX Truepeak Realty Brokerage. Greater Vancouver REALTORS®
