Skip main navigation
Closed
  • $1,325,000

    2475 Gants Hill Pl, Cumming, GA 30041

    5beds
    5,410sqft
    Single Family Residence, Residential
    Built in 2004
    0.61 Acres Lot
    $1,288,300 Zestimate®
    $245/sqft
    $5,456 Estimated rent

    Home value

    $1,288,300

    $1.20M - $1.39M

    $5,456/mo

    Zestimate® history
    Loading
    Loading...

    Owner options

    List your home for rent

    $5,456/mo

    Rent Zestimate®

    Find your next renter with Zillow Rental Manager. Plus, with online applications, you can quickly screen prospective tenants – for free.

    Learn more

    $5,456/mo

    Rent Zestimate®

    Refinance and save

    $9,352/mo

    Est. payment

    Refinancing to a lower rate could help reduce your monthly payments and save thousands over the life of the loan.

    See today's rates

    $9,352/mo

    Est. payment

    Explore your selling options

    Work with a Zillow partner agent

    Leverage their expertise and Zillow's premium Showcase listings to get your home seen by more buyers.

    Get started

    List with your own agent

    Get your home in front of millions of buyers by listing it on Zillow.

    Learn how to do it

    Sell it yourself

    Take full control of how buyers see your home on Zillow by listing For Sale by Owner (FSBO).

    List your home

    What's special

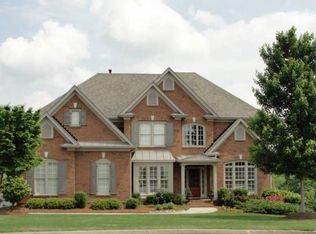
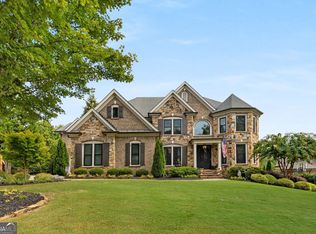
    Located in the highly desirable Grandview section of Windermere on a private cul-de-sac, this home with pool has it all! The brick front porch and iron double doors welcome you in. Once inside, you will find sleek lighting, modern staircase railing, soft paint hues, natural light through the windows and attractive millwork throughout. The main level has a grand entry, living room, dining room, a bedroom or home office overlooking the backyard, modern full bath, two story great room with wall of windows & stone fireplace. The brand-new white kitchen with ss appliances including Wolf cooktop/vent hood and water pot filler, Samsung refrigerator, double ovens and pantry with wood shelving. Step outside to the lower screened in porch to enjoy a meal while overlooking the beautiful pool deck. Just off the kitchen and great room is the back deck with tile flooring and black railing that overlooks the serene backyard that backs up to woods for complete privacy. Upstairs is the gorgeous, oversized owner’s bedroom suite with seating area & cozy fireplace. Enjoy morning coffee or unwind at the end of the day on the upper screened in back porch. The owner's bathroom has double vanities, soaking tub, shower, linen closet, and custom walk-in closet complete with plenty of shelves, drawers, and hanging space. Three more bedrooms are upstairs, two with a Jack and Jill bath and the third with private bath. Travel down to the basement that’s filled with FUN! Watch a movie in the theater room or play games in the two game rooms. Enjoy refreshments at the full-sized bar with beverage coolers, ice maker, refrigerator, new dishwasher and sink. There is also a modern full bath. Step outside the double doors to the outdoor kitchen and pool deck. The Entertainment Zone has Saltwater pool with Pebbletec that is heated, two sun loungers, pavers and stonework decking, professional landscaping, and lower yard near backyard fence. The Outdoor stone kitchen is complete with sink, grill station, beverage cooler and bar seating for six. The three-car garage with epoxy flooring has a locker area with bench. The custom exterior lighting on the house and in the backyard are the finishing touch that make this house stunning. New roof, furnace, two new AC units, a water heater, new carpet, new hardwoods, new paint make this home move and ready. Top-tier neighborhood amenities, clubhouse, Tennis, Pickleball and Basketball courts, two pools, waterslide and optional membership at the private golf club along with a full-time activities director to ensure there is always something fun happening making this community perfect for all ages. Conveniently located near top rated Forsyth County schools, Northside Forsyth Hospital and premier shopping and dining.

    Zillow last checked:

    Listing updated:

    Listed by:

    Jennifer Anderson,

    Keller Williams Realty Community Partners

    Bought with:

    Jennifer Anderson, 401565

    Keller Williams Realty Community Partners

    Source: FMLS GA,MLS#: 7520240MLS Logo

    Facts & features

    Interior

    Bedrooms & bathrooms
    • Bedrooms: 5
    • Bathrooms: 5
    • Full bathrooms: 5
    • Main level bathrooms: 1
    • Main level bedrooms: 1
    Rooms
    • Room types: Basement, Bathroom, Game Room, Great Room, Living Room, Office, Other
    Primary bedroom
    • Features: Oversized Master, Sitting Room, Split Bedroom Plan
    • Level: Oversized Master, Sitting Room, Split Bedroom Plan
    Bedroom
    • Features: Oversized Master, Sitting Room, Split Bedroom Plan
    Primary bathroom
    • Features: Double Vanity, Separate Tub/Shower, Soaking Tub
    Dining room
    • Features: Separate Dining Room
    Kitchen
    • Features: Breakfast Bar, Cabinets White, Eat-in Kitchen, Kitchen Island, Pantry Walk-In, Second Kitchen, Stone Counters, View to Family Room
    Heating
    • Central, Natural Gas, Zoned
    Cooling
    • Central Air, Zoned
    Appliances
    • Included: Dishwasher, Disposal, Double Oven, Gas Cooktop, Gas Water Heater, Microwave, Range Hood, Refrigerator
    • Laundry: Laundry Room, Sink, Upper Level
    Features
    • Bookcases, Cathedral Ceiling(s), Crown Molding, Entrance Foyer 2 Story, Tray Ceiling(s), Walk-In Closet(s), Wet Bar
    • Flooring: Carpet, Hardwood, Tile
    • Windows: Bay Window(s), Insulated Windows, Plantation Shutters
    • Basement: Daylight,Exterior Entry,Finished,Finished Bath,Interior Entry,Walk-Out Access
    • Number of fireplaces: 2
    • Fireplace features: Gas Log, Gas Starter, Great Room, Master Bedroom, Stone
    • Common walls with other units/homes: No Common Walls
    Interior area
    • Total structure area: 5,410
    • Total interior livable area: 5,410 sqft
    • Finished area above ground: 3,757
    • Finished area below ground: 1,653

    Property

    Parking
    • Total spaces: 3
    • Parking features: Driveway, Garage, Garage Door Opener, Garage Faces Side, Kitchen Level, Level Driveway
    • Garage spaces: 3
    • Has uncovered spaces: Yes
    Accessibility
    • Accessibility features: None
    Features
    • Levels: Two
    • Stories: 2
    • Patio & porch: Covered, Deck, Enclosed, Front Porch, Patio, Screened, Side Porch
    • Exterior features: Gas Grill, Lighting, Rain Gutters, No Dock
    • Has private pool: Yes
    • Pool features: Gunite, Heated, In Ground, Private, Salt Water, Waterfall
    • Spa features: None
    • Fencing: Back Yard,Fenced
    • Has view: Yes
    • View description: Trees/Woods
    • Waterfront features: None
    • Body of water: None
    Lot
    • Size: 0.61 Acres
    • Features: Back Yard, Cul-De-Sac, Front Yard, Landscaped, Sprinklers In Front, Sprinklers In Rear
    Details
    • Additional structures: Outdoor Kitchen
    • Parcel number: 202 367
    • Other equipment: Home Theater, Irrigation Equipment, Satellite Dish
    • Horse amenities: None

    Construction

    Type & style
    • Home type: SingleFamily
    • Architectural style: Traditional
    • Property subtype: Single Family Residence, Residential
    Materials
    • Brick 4 Sides, Cement Siding
    • Foundation: Concrete Perimeter
    • Roof: Composition
    Condition
    • Resale
    • New construction: No
    • Year built: 2004

    Utilities & green energy

    • Electric: 110 Volts, 220 Volts in Laundry
    • Sewer: Public Sewer
    • Water: Public
    • Utilities for property: Cable Available, Electricity Available, Natural Gas Available, Phone Available, Sewer Available, Underground Utilities, Water Available
    Green energy
    • Energy efficient items: None
    • Energy generation: None

    Community & HOA

    Community
    • Features: Clubhouse, Country Club, Fitness Center, Golf, Homeowners Assoc, Near Trails/Greenway, Pickleball, Playground, Pool, Sidewalks, Street Lights, Tennis Court(s)
    • Security: Carbon Monoxide Detector(s), Fire Alarm, Security System Leased, Smoke Detector(s)
    • Subdivision: Windermere
    HOA
    • Has HOA: Yes
    • Services included: Maintenance Grounds, Swim, Tennis, Trash, Utilities
    • HOA fee: $1,400 annually
    • HOA phone: 678-455-7708
    Location
    • Region: Cumming

    Financial & listing details

    • Price per square foot: $245/sqft
    • Tax assessed value: $1,222,330
    • Annual tax amount: $9,318
    • Date on market: 2/3/2025
    • Cumulative days on market: 10 days
    • Electric utility on property: Yes
    • Road surface type: Asphalt, Paved

    Price history

    DateEventPrice
    2/28/2025Sold$1,325,000-3.6%$245/sqft
    Source: FMLS GA #7520240 Report a problem
    2/19/2025Pending sale$1,375,000$254/sqft
    Source: FMLS GA #7520240 Report a problem
    2/7/2025Listed for sale$1,375,000+133.1%$254/sqft
    Source: FMLS GA #7520240 Report a problem
    7/30/2013Sold$590,000-4.7%$109/sqft
    Source: FMLS GA #5127166 Report a problem
    3/28/2013Price change$619,000-1%$114/sqft
    Source: Duffy Realty of Atlanta #5127166 Report a problem
    9/28/2012Price change$625,000+0.2%$116/sqft
    Source: Duffy Realty of Atlanta #5067899 Report a problem
    6/2/2012Price change$623,999-0.9%$115/sqft
    Source: Coldwell Banker Residential Brokerage - 400 North/Lake Lanier #5026162 Report a problem
    4/2/2012Price change$629,900-1.6%$116/sqft
    Source: Coldwell Banker Residential Brokerage - 400 North/Lake Lanier #5026162 Report a problem
    11/3/2011Listed for sale$639,900+0.1%$118/sqft
    Source: Coldwell Banker Residential Brokerage - 400 North/Lake Lanier #4291265 Report a problem
    8/11/2011Listing removed$639,000$118/sqft
    Source: Prudential Georgia Realty #2996001 Report a problem
    4/20/2011Price change$639,000-1.7%$118/sqft
    Source: Prudential Georgia Realty #4166647 Report a problem
    1/11/2011Listed for sale$649,999+27.1%$120/sqft
    Source: PRUDENTIAL GEORGIA REALTY #4166647 Report a problem
    11/8/2004Sold$511,500$95/sqft
    Source: Public Record Report a problem

    Public tax history

    YearProperty taxesTax assessment
    2025$9,596 +3%$488,932 +9.4%
    2024$9,318 +8.1%$447,040 +5.5%
    2023$8,623 -1.5%$423,872 +15.4%
    2022$8,755 +14.5%$367,256 +24.1%
    2021$7,649 -0.2%$295,904 -0.2%
    2020$7,663 -0.2%$296,600 0%
    2019$7,675 +6.5%$296,612 +9.1%
    2017$7,205 +2.5%$271,820 +3.1%
    2016$7,032 $263,616 +13.9%
    2015$7,032 +13.6%$231,456 -1%
    2014$6,192 +16.2%$233,876 +14.1%
    2013$5,327 -0.2%$205,036 0%
    2012$5,337 +5.4%$205,044 +4.1%
    2011$5,066 $196,932 -0.8%
    2010-- $198,560 -6.3%
    2009-- $211,800
    2008-- $211,800 +15.3%
    2007-- $183,680
    2006$3,940 $183,680
    2005$3,940 +502.7%$183,680 +512.3%
    2004$654 $30,000
    Find assessor info on the county website

    Neighborhood: Windermere

    Nearby schools

    GreatSchools rating
    Schools provided by the listing agent
    • Elementary: Haw Creek
    • Middle: Lakeside - Forsyth
    • High: South Forsyth

    Source: FMLS GA. This data may not be complete. We recommend contacting the local school district to confirm school assignments for this home.

    Get a cash offer in 3 minutes
    Find out how much your home could sell for in as little as 3 minutes with a no-obligation cash offer.
    Estimated market value
    $1,288,300
    Get a cash offer in 3 minutes
    Find out how much your home could sell for in as little as 3 minutes with a no-obligation cash offer.
    Estimated market value
    $1,288,300