Welcome home to this beautifully updated 4-bedroom, 2.5-bath gem nestled on a spacious 0.34-acre corner lot. From the moment you arrive, you'll appreciate the fresh exterior paint, new roof (2023), and new windows and sliders that flood the home with natural light. Step inside to discover new engineered hardwood floors, fresh interior paint, and recessed lighting throughout, creating a bright and modern feel. The gourmet kitchen is perfect for both everyday living and entertaining. Enjoy the comfort of a cozy den/office with a fireplace and retreat to the spacious primary suite featuring new carpet and a private new deck overlooking the upgraded, fully fenced backyard with lush new landscaping. The detached studio offers endless possibilities—ideal as a home office, gym, or creative space. Additional highlights include all-new window coverings, new interior trim, new laundry appliances, and a detached two-car garage. RV/Boat parking. Potential membership to neighborhood pool. Buyer to inquire. This home is move-in ready with every detail thoughtfully upgraded. Don’t miss your chance to make it yours!
Sold
$850,000
2475 Hillcrest Dr, West Linn, OR 97068
4beds
2,651sqft
Residential, Single Family Residence
Built in 1954
0.34 Acres Lot
$844,800 Zestimate®
$321/sqft
$3,925 Estimated rent
Home value
$844,800
$794,000 - $904,000
$3,925/mo
Zestimate® history
Owner options
List your home for rent
$3,925/mo
Rent Zestimate®
Find your next renter with Zillow Rental Manager. Plus, with online applications, you can quickly screen prospective tenants – for free.
$3,925/mo
Rent Zestimate®
Refinance and save
$5,166/mo
Est. payment
Refinancing to a lower rate could help reduce your monthly payments and save thousands over the life of the loan.
$5,166/mo
Est. payment
Explore your selling options
Work with a Zillow partner agent
Leverage their expertise and Zillow's premium Showcase listings to get your home seen by more buyers.
Get startedList with your own agent
Get your home in front of millions of buyers by listing it on Zillow.
Learn how to do itSell it yourself
Take full control of how buyers see your home on Zillow by listing For Sale by Owner (FSBO).
List your homeWhat's special
Upgraded fully fenced backyardFresh interior paintLush new landscapingPrivate new deckFresh exterior paintSpacious primary suiteGourmet kitchen
Zillow last checked:
Listing updated:
Listed by:
Tracy Norris 503-701-5972,
RE/MAX Equity Group,
Rosemary Willis 503-702-2287,
RE/MAX Equity Group
Bought with:
Kelly Calabria, 200505161
Eleete Real Estate
Source: RMLS (OR),MLS#: 453367764
Facts & features
Interior
Bedrooms & bathrooms
- Bedrooms: 4
- Bathrooms: 3
- Full bathrooms: 2
- Partial bathrooms: 1
- Main level bathrooms: 3
Rooms
- Room types: Den, Utility Room, Bedroom 4, Bedroom 2, Bedroom 3, Dining Room, Family Room, Kitchen, Living Room, Primary Bedroom
Primary bedroom
- Features: Sliding Doors, Suite, Walkin Closet
- Level: Main
- Area: 475
- Dimensions: 25 x 19
Bedroom 2
- Features: Closet Organizer, Hardwood Floors
- Level: Main
- Area: 144
- Dimensions: 12 x 12
Bedroom 3
- Features: Closet Organizer, Hardwood Floors
- Level: Main
- Area: 120
- Dimensions: 12 x 10
Bedroom 4
- Features: Hardwood Floors, Closet
- Level: Main
Dining room
- Features: Hardwood Floors, Sliding Doors
- Level: Main
- Area: 208
- Dimensions: 16 x 13
Kitchen
- Features: Eat Bar, Gas Appliances, Gourmet Kitchen, Pantry, Granite
- Level: Main
- Area: 210
- Width: 14
Heating
- Forced Air, Fireplace(s)
Cooling
- Heat Pump
Appliances
- Included: Built-In Range, Dishwasher, Free-Standing Refrigerator, Gas Appliances, Microwave, Plumbed For Ice Maker, Range Hood, Stainless Steel Appliance(s), Washer/Dryer, Gas Water Heater
- Laundry: Laundry Room
Features
- Granite, Sink, Closet, Closet Organizer, Eat Bar, Gourmet Kitchen, Pantry, Suite, Walk-In Closet(s), Tile
- Flooring: Engineered Hardwood, Tile, Wall to Wall Carpet, Hardwood
- Doors: Sliding Doors
- Windows: Vinyl Frames
- Basement: Crawl Space
- Number of fireplaces: 1
- Fireplace features: Gas
Interior area
- Total structure area: 2,651
- Total interior livable area: 2,651 sqft
Property
Parking
- Total spaces: 2
- Parking features: Driveway, RV Access/Parking, Garage Door Opener, Detached
- Garage spaces: 2
- Has uncovered spaces: Yes
Accessibility
- Accessibility features: One Level, Accessibility
Features
- Levels: One
- Stories: 1
- Patio & porch: Deck
- Exterior features: Garden, Yard
- Fencing: Fenced
- Has view: Yes
- View description: Territorial, Trees/Woods
Lot
- Size: 0.34 Acres
- Features: Corner Lot, Level, Trees, SqFt 10000 to 14999
Details
- Additional structures: Workshop
- Parcel number: 00363528
Construction
Type & style
- Home type: SingleFamily
- Architectural style: Ranch
- Property subtype: Residential, Single Family Residence
Materials
- Wood Siding
- Roof: Composition
Condition
- Resale
- New construction: No
- Year built: 1954
Utilities & green energy
- Gas: Gas
- Sewer: Public Sewer
- Water: Public
- Utilities for property: Cable Connected
Community & HOA
Community
- Subdivision: Marylhurst
HOA
- Has HOA: No
Location
- Region: West Linn
Financial & listing details
- Price per square foot: $321/sqft
- Tax assessed value: $802,160
- Annual tax amount: $9,007
- Date on market: 5/2/2025
- Cumulative days on market: 41 days
- Listing terms: Cash,Conventional
Price history
| Date | Event | Price |
|---|---|---|
| 7/2/2025 | Sold | $850,000-1%$321/sqft |
Source:  RMLS (OR) #453367764 Report a problem RMLS (OR) #453367764 Report a problem | ||
| 6/12/2025 | Pending sale | $859,000$324/sqft |
Source: RMLS (OR) #453367764 Report a problem | ||
| 6/3/2025 | Price change | $859,000-1.8%$324/sqft |
Source: RMLS (OR) #453367764 Report a problem | ||
| 5/21/2025 | Price change | $875,000-2.7%$330/sqft |
Source: RMLS (OR) #453367764 Report a problem | ||
| 5/6/2025 | Price change | $899,000-2.8%$339/sqft |
Source: RMLS (OR) #453367764 Report a problem | ||
| 5/2/2025 | Listed for sale | $925,000+55.5%$349/sqft |
Source: RMLS (OR) #453367764 Report a problem | ||
| 8/11/2020 | Sold | $595,000-0.8%$224/sqft |
Source: RMLS (OR) #20040768 Report a problem | ||
| 6/19/2020 | Pending sale | $600,000$226/sqft |
Source: Equity Builders Realty #20040768 Report a problem | ||
| 6/11/2020 | Listed for sale | $600,000+29%$226/sqft |
Source: Equity Builders Realty #20040768 Report a problem | ||
| 8/7/2015 | Sold | $465,000+8.1%$175/sqft |
Source: Public Record Report a problem | ||
| 9/9/2009 | Sold | $430,000-4.4%$162/sqft |
Source: Public Record Report a problem | ||
| 6/12/2009 | Listed for sale | $449,900-10.7%$170/sqft |
Source: John L. Scott Real Estate #9039793 Report a problem | ||
| 5/2/2007 | Sold | $503,850+46%$190/sqft |
Source: Public Record Report a problem | ||
| 1/3/2006 | Sold | $345,000+76.9%$130/sqft |
Source: Public Record Report a problem | ||
| 11/15/1995 | Sold | $195,000$74/sqft |
Source: Public Record Report a problem | ||
Public tax history
| Year | Property taxes | Tax assessment |
|---|---|---|
| 2025 | $9,358 +3.9% | $485,567 +3% |
| 2024 | $9,007 +2.8% | $471,425 +3% |
| 2023 | $8,759 +3% | $457,695 +3% |
| 2022 | $8,502 +6% | $444,365 +3% |
| 2021 | $8,024 +1% | $431,423 +3% |
| 2020 | $7,943 +4.3% | $418,858 +3% |
| 2019 | $7,613 +5.9% | $406,659 +3% |
| 2018 | $7,190 | $394,815 +3% |
| 2017 | $7,190 +7% | $383,316 +3% |
| 2016 | $6,718 | $372,151 +3% |
| 2015 | $6,718 +5.9% | $361,312 +3% |
| 2014 | $6,344 +11.5% | $350,788 +3% |
| 2013 | $5,692 +2.8% | $340,571 +3% |
| 2012 | $5,535 +0.6% | $330,651 +3% |
| 2011 | $5,500 -0.9% | $321,020 +3% |
| 2010 | $5,552 +0.3% | $311,670 +3% |
| 2009 | $5,534 +5.4% | $302,592 +3% |
| 2008 | $5,252 +2% | $293,779 +3% |
| 2007 | $5,147 +16.8% | $285,222 +19.6% |
| 2006 | $4,408 +4.8% | $238,571 +3% |
| 2005 | $4,208 +5.8% | $231,622 +3% |
| 2004 | $3,978 +7.9% | $224,876 +3% |
| 2003 | $3,688 +2.9% | $218,326 +3% |
| 2002 | $3,582 +3.5% | $211,967 +3% |
| 2001 | $3,461 +0.6% | $205,793 +3% |
| 2000 | $3,442 | $199,799 |
Find assessor info on the county website
Neighborhood: Marylhurst
Nearby homes
- $682,1003 bd1 ba1.4k sqft2515 Hillcrest Dr, West Linn, OR 97068Off Market
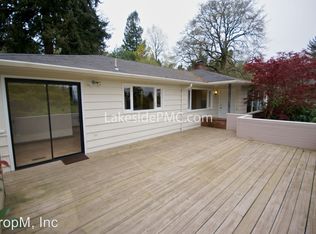
- $694,4003 bd1 ba1.7k sqft2285 Hillcrest Dr, West Linn, OR 97068Off Market
- $779,3004 bd2 ba2.1k sqft2280 Sylvan Way, West Linn, OR 97068Off Market
- $672,2005 bd2 ba2.4k sqft2211 Hillcrest Dr, West Linn, OR 97068Off Market
- $645,0003 bd2 ba1.1k sqft2292 Hillcrest Dr, West Linn, OR 97068Sold
- $747,8004 bd2 ba2.4k sqft2440 Hillcrest Dr, West Linn, OR 97068Off Market
- $974,7004 bd2 ba3.4k sqft2530 Hillcrest Dr, West Linn, OR 97068Off Market
- $899,5504 bd3 ba2.3k sqft2380 Valley View Dr, West Linn, OR 97068Sold
Nearby schools
GreatSchools rating
- 9/10Stafford Primary SchoolGrades: PK-5Distance: 2.5 mi
- 6/10Athey Creek Middle SchoolGrades: 6-8Distance: 2.9 mi
- 10/10West Linn High SchoolGrades: 9-12Distance: 2.5 mi
Schools provided by the listing agent
- Elementary: Stafford
- Middle: Athey Creek
- High: West Linn
Source: RMLS (OR). This data may not be complete. We recommend contacting the local school district to confirm school assignments for this home.
Get a cash offer in 3 minutes
Find out how much your home could sell for in as little as 3 minutes with a no-obligation cash offer.
Estimated market value
$844,800
Get a cash offer in 3 minutes
Find out how much your home could sell for in as little as 3 minutes with a no-obligation cash offer.
Estimated market value
$844,800
- Oregon
- Clackamas County
- West Linn
- 97068
- Marylhurst
- 2475 Hillcrest Dr
Nearby cities
Nearby neighborhoods
Nearby zip codes
Other West Linn Topics
