Welcome to this meticulously maintained and updated four-bedroom colonial, ideally positioned along the first fairway of the Beacon Hill Golf Course. The entrance to the home showcases a recently installed pressed concrete walkway, a covered porch, and a two-story foyer. The dining room with wainscoting leads to the updated kitchen, boasting new LG appliances, granite countertops, a subway tile backsplash, and a prep island with barstool seating. Adjacent to the kitchen is the laundry room and family room with fireplace. Off the kitchen, you'll find a spacious deck that leads to the expansive backyard. The finished basement includes a wet bar and a full bath. Additionally, the home features brand-new windows from 2022 and a freshly laid cement driveway from the same year. Don't miss your chance to make this home yours!
Sold for $435,000
$435,000
2475 Ivy Hill Dr, Commerce Township, MI 48382
4beds
3,136sqft
Single Family Residence
Built in 1998
0.26 Acres Lot
$484,000 Zestimate®
$139/sqft
$4,155 Estimated rent
Home value
$484,000
$460,000 - $508,000
$4,155/mo
Zestimate® history
Owner options
List your home for rent
$4,155/mo
Rent Zestimate®
Find your next renter with Zillow Rental Manager. Plus, with online applications, you can quickly screen prospective tenants – for free.
$4,155/mo
Rent Zestimate®
Refinance and save
$2,983/mo
Est. payment
Refinancing to a lower rate could help reduce your monthly payments and save thousands over the life of the loan.
$2,983/mo
Est. payment
Explore your selling options
Work with a Zillow partner agent
Leverage their expertise and Zillow's premium Showcase listings to get your home seen by more buyers.
Get startedList with your own agent
Get your home in front of millions of buyers by listing it on Zillow.
Learn how to do itSell it yourself
Take full control of how buyers see your home on Zillow by listing For Sale by Owner (FSBO).
List your homeWhat's special
Prep islandBrand-new windowsUpdated kitchenCovered porchWet barSpacious deckBarstool seating
Zillow last checked:
Listing updated:
Listed by:
Katherine E Broock 248-318-4504,
Max Broock, REALTORS®-Birmingham
Bought with:
Kayla Jurkovich, 6501432452
Anthony Djon Luxury Real Estate
Source: Realcomp II,MLS#: 20230069376
Facts & features
Interior
Bedrooms & bathrooms
- Bedrooms: 4
- Bathrooms: 4
- Full bathrooms: 3
- 1/2 bathrooms: 1
Primary bedroom
- Level: Second
- Dimensions: 12 x 18
Bedroom
- Level: Second
- Dimensions: 13 x 12
Bedroom
- Level: Second
- Dimensions: 14 x 12
Bedroom
- Level: Second
- Dimensions: 10 x 12
Primary bathroom
- Level: Second
- Dimensions: 10 x 8
Other
- Level: Basement
- Dimensions: 10 x 5
Other
- Level: Second
- Dimensions: 7 x 9
Other
- Level: Entry
- Dimensions: 6 x 6
Bonus room
- Level: Basement
- Dimensions: 24 x 13
Dining room
- Level: Entry
- Dimensions: 12 x 11
Family room
- Level: Entry
- Dimensions: 11 x 10
Kitchen
- Level: Entry
- Dimensions: 16 x 14
Laundry
- Level: Entry
- Dimensions: 6 x 8
Living room
- Level: Basement
- Dimensions: 16 x 10
Living room
- Level: Entry
- Dimensions: 16 x 14
Other
- Level: Basement
- Dimensions: 8 x 7
Heating
- Forced Air, Natural Gas
Cooling
- Ceiling Fans, Central Air
Appliances
- Included: Dishwasher, Disposal, Dryer, Free Standing Gas Range, Free Standing Refrigerator, Microwave, Washer
- Laundry: Laundry Room
Features
- Entrance Foyer
- Basement: Finished
- Has fireplace: Yes
- Fireplace features: Living Room, Wood Burning
Interior area
- Total interior livable area: 3,136 sqft
- Finished area above ground: 2,102
- Finished area below ground: 1,034
Property
Parking
- Total spaces: 2
- Parking features: Two Car Garage, Attached, Electricityin Garage, Garage Faces Front
- Garage spaces: 2
Features
- Levels: Two
- Stories: 2
- Entry location: GroundLevelwSteps
- Patio & porch: Deck, Porch
- Pool features: None
Lot
- Size: 0.26 Acres
- Dimensions: 95 x 147 x 54 x 149
- Features: On Golf Course
Details
- Parcel number: 1705203005
- Special conditions: Short Sale No,Standard
Construction
Type & style
- Home type: SingleFamily
- Architectural style: Colonial
- Property subtype: Single Family Residence
Materials
- Aluminum Siding, Brick
- Foundation: Basement, Poured
- Roof: Asphalt
Condition
- New construction: No
- Year built: 1998
Utilities & green energy
- Electric: Volts 220
- Sewer: Public Sewer
- Water: Public
- Utilities for property: Underground Utilities
Community & HOA
Community
- Features: Golf
- Subdivision: BEACON HILL OCCPN 993
HOA
- Has HOA: Yes
- HOA fee: $125 quarterly
- HOA phone: 248-888-4700
Location
- Region: Commerce Township
Financial & listing details
- Price per square foot: $139/sqft
- Tax assessed value: $153,420
- Annual tax amount: $5,253
- Date on market: 8/25/2023
- Cumulative days on market: 25 days
- Listing agreement: Exclusive Right To Sell
- Listing terms: Cash,Conventional
- Exclusions: Exclusion(s) Do Not Exist
Price history
| Date | Event | Price |
|---|---|---|
| 10/31/2023 | Sold | $435,000-3.1%$139/sqft |
Source:  Realcomp II #20230069376 Report a problem Realcomp II #20230069376 Report a problem | ||
| 9/25/2023 | Pending sale | $449,000$143/sqft |
Source: Realcomp II #20230069376 Report a problem | ||
| 8/25/2023 | Listed for sale | $449,000+66.3%$143/sqft |
Source: Realcomp II #20230069376 Report a problem | ||
| 5/15/2019 | Sold | $270,000+1.9%$86/sqft |
Source: Public Record Report a problem | ||
| 3/6/2008 | Sold | $265,000-10.1%$85/sqft |
Source: Public Record Report a problem | ||
| 3/5/2008 | Listed for sale | $294,900$94/sqft |
Source: Century 21 Report a problem | ||
Public tax history
| Year | Property taxes | Tax assessment |
|---|---|---|
| 2025 | $7,129 +29.3% | $221,590 +6.2% |
| 2024 | $5,512 +4.9% | $208,650 +28.6% |
| 2023 | $5,253 +6.5% | $162,200 +5.6% |
| 2022 | $4,932 +0.6% | $153,640 +3.4% |
| 2021 | $4,901 | $148,520 +0.1% |
| 2020 | -- | $148,350 +2.4% |
| 2019 | $3,670 +4.1% | $144,830 +6% |
| 2018 | $3,526 | $136,600 |
| 2017 | -- | $136,600 +2.1% |
| 2016 | -- | $133,840 +4.6% |
| 2015 | -- | $127,900 +11.5% |
| 2014 | -- | $114,720 +6.4% |
| 2011 | -- | $107,820 -1% |
| 2010 | $3,453 -2.3% | $108,910 -9% |
| 2009 | $3,535 +45.4% | $119,710 -56.5% |
| 2005 | $2,432 | $275,220 +78.5% |
| 2003 | -- | $154,190 +8% |
| 2002 | -- | $142,830 |
Find assessor info on the county website
Neighborhood: 48382
Nearby homes
- $399,8004 bd2 ba2.1k sqft2475 Ivy Hill Dr, Commerce Twp, MI 48382Off Market

- $540,2004 bd4 ba2.4k sqft2485 Ivy Hill Dr, Commerce Township, MI 48382Off Market
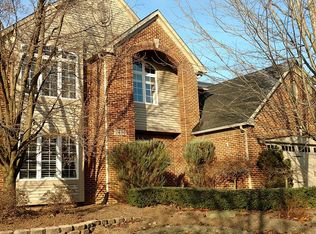
- $465,0004 bd3 ba2.5k sqft2435 Ivy Hill Dr, Commerce Township, MI 48382Sold
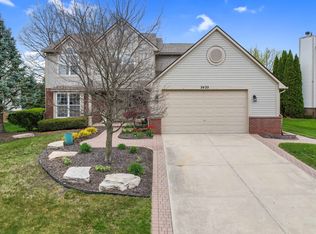
- $439,8004 bd2 ba2.1k sqft2455 Ivy Hill Dr, Commerce Township, MI 48382Off Market
- $427,9004 bd2 ba2k sqft2495 Ivy Hill Dr, Commerce Township, MI 48382Off Market
- $486,7004 bd2 ba2.4k sqft2474 Ivy Hill Dr, Commerce Township, MI 48382Off Market
- $435,8003 bd2 ba2.2k sqft2464 Ivy Hill Dr, Commerce Township, MI 48382Off Market
- $498,9004 bd2 ba2.4k sqft2415 Ivy Hill Dr, Commerce Township, MI 48382Off Market
Nearby schools
GreatSchools rating
- 7/10White Lake Middle SchoolGrades: 5-8Distance: 1.5 mi
- 7/10Lakeland High SchoolGrades: 6-12Distance: 1.5 mi
- 7/10Country Oaks Elementary SchoolGrades: K-5Distance: 1.8 mi
Get a cash offer in 3 minutes
Find out how much your home could sell for in as little as 3 minutes with a no-obligation cash offer.
Estimated market value
$484,000
Get a cash offer in 3 minutes
Find out how much your home could sell for in as little as 3 minutes with a no-obligation cash offer.
Estimated market value
$484,000
- Michigan
- Oakland County
- Commerce Township
- 48382
- 2475 Ivy Hill Dr
Nearby cities
Nearby zip codes
Other Commerce Township Topics
- Apartments for Rent in 48382
- Houses for Sale in 48382
- Houses for Rent in 48382
- 48382 Real Estate
- Commerce Township Condos
- Houses for Sale in Commerce Township
- Newest Listings in Commerce Township
- Commerce Township Home Values
- Commerce Township Real Estate Agents
- Commerce Township Refinance
- Commerce Township Mortgage Rates
