Nows the time to envision your life at Splash at One Lake! Move-in ready Homesite 258 is now available with designer selected finishes.
This courtyard-centric single-family detached home is generous with family and entertainment space. The plan is 2,808 square feet with 4 bedrooms and 3.5 baths and feature an open kitchen, living suite, and great room for family gatherings. Natural light is abundant and our advanced HomeSmart® technology keeps you connected when home and away.
Good news: One Lake is alongside the Capitol Corridor Amtrak line with handy BART connections. Easy access to I-80, wine country and more.
Sold for $791,240
$791,240
2475 Lake Club Dr, Fairfield, CA 94533
4beds
2,808sqft
Single Family Residence, Residential
Built in 2023
4,498 Square Feet Lot
$776,500 Zestimate®
$282/sqft
$4,666 Estimated rent
Home value
$776,500
$738,000 - $815,000
$4,666/mo
Zestimate® history
Owner options
List your home for rent
$4,666/mo
Rent Zestimate®
Find your next renter with Zillow Rental Manager. Plus, with online applications, you can quickly screen prospective tenants – for free.
$4,666/mo
Rent Zestimate®
Refinance and save
$5,181/mo
Est. payment
Refinancing to a lower rate could help reduce your monthly payments and save thousands over the life of the loan.
$5,181/mo
Est. payment
Explore your selling options
Work with a Zillow partner agent
Leverage their expertise and Zillow's premium Showcase listings to get your home seen by more buyers.
Get startedList with your own agent
Get your home in front of millions of buyers by listing it on Zillow.
Learn how to do itSell it yourself
Take full control of how buyers see your home on Zillow by listing For Sale by Owner (FSBO).
List your homeWhat's special
Wine countryOpen kitchenNatural lightLiving suiteCourtyard-centric single-family detached home
Zillow last checked:
Listing updated:
Listed by:
Jennifer Younathan 02056355 925-255-0963,
TRI Pointe Homes Bay Area 925-414-0861
Bought with:
Brenda Evans, 01194902
Century 21 Epic
Source: MLSListings Inc,MLS#: ML81944750
Facts & features
Interior
Bedrooms & bathrooms
- Bedrooms: 4
- Bathrooms: 4
- Full bathrooms: 3
- 1/2 bathrooms: 1
Rooms
- Room types: Loft
Bedroom
- Features: WalkinCloset
Bathroom
- Features: PrimaryStallShowers, PrimaryOversizedTub
Dining room
- Features: BreakfastBar, DiningFamilyCombo
Family room
- Features: KitchenFamilyRoomCombo
Kitchen
- Features: ExhaustFan
Heating
- Central Forced Air Gas, 2 plus Zones
Cooling
- Central Air, Zoned
Appliances
- Included: Gas Cooktop, Dishwasher, Exhaust Fan, Microwave, Gas Oven/Range
- Laundry: Gas Dryer Hookup
Features
- Flooring: Carpet, Hardwood
Interior area
- Total structure area: 2,808
- Total interior livable area: 2,808 sqft
Property
Parking
- Total spaces: 2
- Parking features: Attached
- Attached garage spaces: 2
Features
- Stories: 2
- Exterior features: Back Yard
- Pool features: Community
- Fencing: Wood
Lot
- Size: 4,498 Square Feet
Details
- Parcel number: 0166464120
- Zoning: r-1
- Special conditions: NewSubdivision
Construction
Type & style
- Home type: SingleFamily
- Architectural style: Cottage
- Property subtype: Single Family Residence, Residential
Materials
- Foundation: Slab
- Roof: Tile
Condition
- New construction: Yes
- Year built: 2023
Utilities & green energy
- Gas: IndividualGasMeters, PublicUtilities
- Sewer: Public Sewer
- Water: Public
- Utilities for property: Public Utilities, Water Public, Solar
Community & HOA
HOA
- Has HOA: Yes
- Amenities included: Boat Dock, Club House, Community Pool, Garden Greenbelt Trails, Gym Exercise Facility, Playground
- HOA fee: $150 monthly
Location
- Region: Fairfield
Financial & listing details
- Price per square foot: $282/sqft
- Tax assessed value: $785,604
- Annual tax amount: $10,045
- Date on market: 10/11/2023
- Listing agreement: ExclusiveRightToSell
Price history
| Date | Event | Price |
|---|---|---|
| 11/30/2023 | Sold | $791,240+2.1%$282/sqft |
Source:  MLSListings Inc #ML81944750 Report a problem MLSListings Inc #ML81944750 Report a problem | ||
| 10/29/2023 | Pending sale | $774,900$276/sqft |
Source: MLSListings Inc #ML81944750 Report a problem | ||
| 10/11/2023 | Price change | $774,900-1.9%$276/sqft |
Source: MLSListings Inc #ML81944750 Report a problem | ||
| 9/1/2023 | Listed for sale | $789,900$281/sqft |
Source:  TRI Pointe Homes Report a problem TRI Pointe Homes Report a problem | ||
Public tax history
| Year | Property taxes | Tax assessment |
|---|---|---|
| 2025 | $10,045 +72.5% | $785,604 +341.6% |
| 2024 | $5,824 -3.3% | $177,908 +2% |
| 2023 | $6,025 +42.2% | $174,420 +1616.9% |
| 2022 | $4,238 +151.4% | $10,159 +2% |
| 2021 | $1,686 | $9,960 |
Find assessor info on the county website
Neighborhood: 94533
Nearby homes
- $181,466-- bd-- ba-- sqft2445 Cinnabar Dr, Fairfield, CA 94533Off Market
- $835,5004 bd3 ba-- sqft2448 Lake Club Dr, Fairfield, CA 94533Sold
- $181,466-- bd-- ba-- sqft2444 Lake Club Dr, Fairfield, CA 94533Off Market
- from $865,9005 bd4 ba3.3k sqftPlan 2 Plan, Glisten at One Lake, Fairfield, CA 94533New Construction
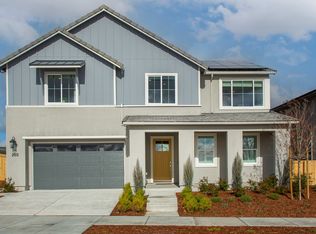
- from $798,9004 bd3 ba3k sqftPlan 1 Plan, Glisten at One Lake, Fairfield, CA 94533New Construction
- from $744,9004 bd3 ba2.5k sqftPlan 2 Plan, Swirl at One Lake, Fairfield, CA 94533New Construction
- from $744,1703 bd3 ba2.4k sqftPlan 1 Plan, Swirl at One Lake, Fairfield, CA 94533New Construction
- from $792,9004 bd4 ba2.6k sqftPlan 3 Plan, Swirl at One Lake, Fairfield, CA 94533New Construction
Nearby schools
GreatSchools rating
- 5/10Center ElementaryGrades: K-6Distance: 0.9 mi
- 5/10Golden West Middle SchoolGrades: 7-8Distance: 1.2 mi
- 8/10Vanden High SchoolGrades: 9-12Distance: 0.9 mi
Schools provided by the listing agent
- District: TravisUnified
Source: MLSListings Inc. This data may not be complete. We recommend contacting the local school district to confirm school assignments for this home.
Get a cash offer in 3 minutes
Find out how much your home could sell for in as little as 3 minutes with a no-obligation cash offer.
Estimated market value
$776,500
Get a cash offer in 3 minutes
Find out how much your home could sell for in as little as 3 minutes with a no-obligation cash offer.
Estimated market value
$776,500
- California
- Solano County
- Fairfield
- 94533
- 2475 Lake Club Dr
Nearby cities
Nearby zip codes
Other Fairfield Topics
