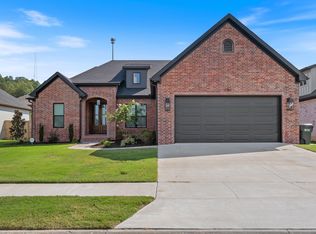
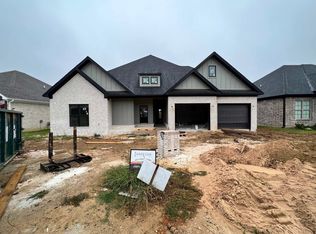
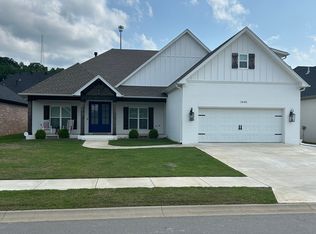
Custom-built beauty in the desirable Robynmar Subdivision! This like-new home welcomes you with soaring ceilings and a thoughtfully designed layout perfect for both everyday living and entertaining. The kitchen is a true standout with quartz countertops, a massive island, gas range, and a rare walk-around pantry that provides incredible storage and convenience. The open-concept design flows seamlessly into the spacious living area, creating a warm and inviting space to gather. The primary suite offers a relaxing retreat with a spa-like bathroom featuring upscale finishes and a huge walk-in closet with plenty of room for storage and organization. Step outside to the covered patio with an outdoor prep station and sink—perfect for cookouts and entertaining. A side golf cart garage adds extra functionality and convenience. Located in the sought-after Robynmar Subdivision, this beautiful home combines modern style, thoughtful features, and everyday comfort. Homes like this don’t come along often—schedule your showing today!
Active
Price cut: $5.1K (4/30)
$539,900
2475 Lilac Dr, Conway, AR 72034
5beds
3,041sqft
Single Family Residence
Built in 2022
-- sqft lot
$534,000 Zestimate®
$178/sqft
$-- HOA
What's special
Primary suiteRare walk-around pantryThoughtfully designed layoutOpen-concept designSoaring ceilingsQuartz countertopsMassive island
- 123 days |
- 434 |
- 20 |
Zillow last checked:
Listing updated:
Listed by:
Leah Brown 501-733-2093,
ERA TEAM Real Estate 501-327-6731
Source: CARMLS,MLS#: 26008585
Loading...
Facts & features
Interior
Bedrooms & bathrooms
- Bedrooms: 5
- Bathrooms: 4
- Full bathrooms: 3
- 1/2 bathrooms: 1
Rooms
- Room types: Great Room
Dining room
- Features: Separate Breakfast Rm, Breakfast Bar
Heating
- Has Heating (Unspecified Type)
Cooling
- Electric
Appliances
- Included: Gas Range, Dishwasher, Disposal, Plumbed For Ice Maker
- Laundry: Washer Hookup, Electric Dryer Hookup, Laundry Room
Features
- Built-in Features, Walk-in Shower, Breakfast Bar, Kit Counter-Quartz, Pantry, Sheet Rock, Sheet Rock Ceiling, Primary Bedroom Apart, 4 Bedrooms Same Level
- Flooring: Carpet, Wood, Tile
- Doors: Insulated Doors
- Windows: Insulated Windows, Low Emissivity Windows
- Has fireplace: Yes
- Fireplace features: Gas Logs Present
Interior area
- Total structure area: 3,041
- Total interior livable area: 3,041 sqft
Property
Parking
- Total spaces: 2
- Parking features: Garage, Two Car, Garage Door Opener, Golf Cart Garage
- Has garage: Yes
Features
- Levels: One and One Half
- Stories: 1.5
- Patio & porch: Patio, Porch
- Fencing: Full,Wood
Lot
- Features: Level, Extra Landscaping, Subdivided
Details
- Parcel number: 71212518124
Construction
Type & style
- Home type: SingleFamily
- Architectural style: Traditional,Craftsman
- Property subtype: Single Family Residence
Materials
- Brick
- Foundation: Slab
- Roof: Shingle
Condition
- New construction: No
- Year built: 2022
Utilities & green energy
- Electric: Elec-Municipal (+Entergy)
- Gas: Gas-Natural
- Sewer: Public Sewer
- Utilities for property: Natural Gas Connected
Green energy
- Energy efficient items: Doors
Community & HOA
Community
- Subdivision: ROBYNMAR
HOA
- Has HOA: No
Location
- Region: Conway
Financial & listing details
- Price per square foot: $178/sqft
- Tax assessed value: $498,850
- Annual tax amount: $3,904
- Date on market: 3/6/2026
- Listing terms: VA Loan,FHA,Conventional,Cash
- Road surface type: Paved
Estimated market value
$534,000
$507,000 - $561,000
$2,852/mo
Price history
| Date | Event | Price |
|---|---|---|
| 4/30/2026 | Price change | $539,900-0.9%$178/sqft |
Source: | ||
| 3/6/2026 | Listed for sale | $545,000-0.3%$179/sqft |
Source: | ||
| 12/8/2025 | Listing removed | $546,900$180/sqft |
Source: | ||
| 9/9/2025 | Price change | $546,900-0.5%$180/sqft |
Source: | ||
| 7/21/2025 | Listed for sale | $549,900$181/sqft |
Source: | ||
Public tax history
| Year | Property taxes | Tax assessment |
|---|---|---|
| 2025 | $3,304 -15.4% | $77,160 +0% |
| 2024 | $3,904 +10% | $77,150 +10% |
| 2023 | $3,549 +646.2% | $70,140 +646.2% |
| 2022 | $476 | $9,400 |
Find assessor info on the county website
Monthly payment
Est. payment$--/mo
Payment breakdown
Explore the cost of this home by adjusting the details. Changes won't be saved.All calculations are estimates and provided by Zillow, Inc. for informational purposes only. Actual amounts may vary.
HOA fees may include property taxes on listings classified as Co-Ops. Contact the listing agent and/or owner for fee details.
Mortgage interest rates are dependent on a number of factors, including credit score, down payment, and repayment length. Interest rate data provided by Zillow Group Marketplace, Inc. as of 1/1/1970 from various mortgage lenders with which we have lead or other similar arrangements; the Estimated Payment is an average of those rates.
See how much you could borrow to make a competitive offer.
Climate risks
Neighborhood: 72034
Nearby schools
GreatSchools rating
- 9/10Carolyn Lewis Elementary SchoolGrades: K-4Distance: 1.8 mi
- 7/10Carl Stuart Middle SchoolGrades: 5-7Distance: 1.8 mi
- 6/10Conway High WestGrades: 10-12Distance: 3 mi
A local agent can set up tours, give advice and negotiate with sellers.
- Arkansas
- Faulkner County
- Conway
- 72034
- 2475 Lilac Dr