Say hello to your new home! This ranch-style home screams curb appeal! As you pull up, you'll be amazed by the beautiful landscaping and the pride these sellers have in their home. Having lived here for over 30 years, they have meticulously maintained and updated their residence, making it truly move-in ready. Whether you're looking to downsize or you're a first-time homebuyer, this house is ready for you. This popular ranch-style home features 3 spacious bedrooms, 2 full baths, and an attached 2-car garage. As you walk through the front door, you'll be greeted by a large foyer that provides access to the garage and features a big coat closet. The foyer also leads to a generously sized family room, where a cozy wood-burning fireplace adds warmth and charm. The open floor plan flows seamlessly into the dining area, with a sliding door that opens to a beautiful outdoor deck-perfect for al fresco dining and relaxation. The kitchen is an entertainer's dream, fully remodeled to showcase contemporary design and functionality, featuring sleek countertops and ample cabinetry. Down the hallway from the kitchen, you'll find a full bathroom with a tub/shower combo and three inviting bedrooms, each with generous closet space. The master bedroom offers a private retreat with an updated en-suite bathroom, a stylish walk-in shower, and a surprisingly huge walk-in closet. The unfinished basement, accessible from the foyer via a large staircase, offers endless potential for customization. While currently used for storage and as a workshop, it can easily be converted into additional living space. The laundry area is also located in the basement for added convenience. Enjoy the warmth and elegance of hardwood floors throughout the main living areas, complemented by newly carpeted bedrooms for added comfort. Situated on an oversized corner lot with a picturesque backyard, this property is located near a cul-de-sac in a private neighborhood with no cross-through traffic. Additionally, it is in the highly sought-after District 204 school area. This home is a bittersweet farewell for the sellers, but they are ready to pass it on to the next owner. Don't miss the opportunity to make this exceptional property your own-schedule your tour today!
Closed
$330,000
2475 Lincolnwood Ct, Aurora, IL 60504
3beds
1,101sqft
Single Family Residence
Built in 1979
8,712 Square Feet Lot
$380,100 Zestimate®
$300/sqft
$2,569 Estimated rent
Home value
$380,100
$361,000 - $399,000
$2,569/mo
Zestimate® history
Owner options
List your home for rent
$2,569/mo
Rent Zestimate®
Find your next renter with Zillow Rental Manager. Plus, with online applications, you can quickly screen prospective tenants – for free.
$2,569/mo
Rent Zestimate®
Refinance and save
$2,352/mo
Est. payment
Refinancing to a lower rate could help reduce your monthly payments and save thousands over the life of the loan.
$2,352/mo
Est. payment
Explore your selling options
Work with a Zillow partner agent
Leverage their expertise and Zillow's premium Showcase listings to get your home seen by more buyers.
Get startedList with your own agent
Get your home in front of millions of buyers by listing it on Zillow.
Learn how to do itSell it yourself
Take full control of how buyers see your home on Zillow by listing For Sale by Owner (FSBO).
List your homeWhat's special
Zillow last checked:
Listing updated:
Listed by:
Samantha Bauman, CSC 630-682-8222,
Berkshire Hathaway HomeServices Chicago,
Raul Delgado 630-200-0137,
Berkshire Hathaway HomeServices Chicago
Bought with:
Tina Cinfio
Coldwell Banker Gladstone
Source: MRED as distributed by MLS GRID,MLS#: 12135809
Facts & features
Interior
Bedrooms & bathrooms
- Bedrooms: 3
- Bathrooms: 2
- Full bathrooms: 2
Rooms
- Room types: No additional rooms
Primary bedroom
- Features: Flooring (Carpet)
- Level: Main
- Area: 132 Square Feet
- Dimensions: 12X11
Bedroom 2
- Features: Flooring (Carpet)
- Level: Main
- Area: 90 Square Feet
- Dimensions: 10X09
Bedroom 3
- Features: Flooring (Carpet)
- Level: Main
- Area: 90 Square Feet
- Dimensions: 10X09
Dining room
- Features: Flooring (Hardwood)
- Level: Main
- Area: 72 Square Feet
- Dimensions: 09X08
Kitchen
- Features: Kitchen (Galley, Custom Cabinetry), Flooring (Hardwood)
- Level: Main
- Area: 88 Square Feet
- Dimensions: 11X08
Living room
- Features: Flooring (Hardwood)
- Level: Main
- Area: 195 Square Feet
- Dimensions: 15X13
Heating
- Natural Gas, Forced Air
Cooling
- Central Air
Appliances
- Included: Range, Microwave, Dishwasher, Refrigerator, Washer, Dryer, Disposal
Features
- 1st Floor Full Bath
- Flooring: Hardwood
- Basement: Unfinished,Partial
- Number of fireplaces: 1
- Fireplace features: Wood Burning, Gas Starter, Living Room
Interior area
- Total structure area: 1,652
- Total interior livable area: 1,101 sqft
Property
Parking
- Total spaces: 2
- Parking features: Asphalt, Garage Door Opener, On Site, Garage Owned, Attached, Garage
- Attached garage spaces: 2
- Has uncovered spaces: Yes
Accessibility
- Accessibility features: No Disability Access
Features
- Stories: 1
- Patio & porch: Deck
Lot
- Size: 8,712 Square Feet
- Dimensions: 77X104X83X108
- Features: Corner Lot, Cul-De-Sac
Details
- Additional structures: Workshop
- Parcel number: 0731307001
- Special conditions: None
Construction
Type & style
- Home type: SingleFamily
- Architectural style: Ranch
- Property subtype: Single Family Residence
Materials
- Aluminum Siding
Condition
- New construction: No
- Year built: 1979
Utilities & green energy
- Sewer: Public Sewer
- Water: Public
Community & HOA
Community
- Subdivision: Green Hills
HOA
- Services included: None
Location
- Region: Aurora
Financial & listing details
- Price per square foot: $300/sqft
- Tax assessed value: $87,742
- Annual tax amount: $5,757
- Date on market: 8/22/2024
- Listing terms: Conventional
- Ownership: Fee Simple
Price history
| Date | Event | Price |
|---|---|---|
| 10/11/2024 | Sold | $330,000+1.5%$300/sqft |
Source:  MRED as distributed by MLS GRID #12135809 Report a problem MRED as distributed by MLS GRID #12135809 Report a problem | ||
| 9/2/2024 | Contingent | $325,000$295/sqft |
Source: MRED as distributed by MLS GRID #12135809 Report a problem | ||
| 8/22/2024 | Listed for sale | $325,000+179%$295/sqft |
Source: MRED as distributed by MLS GRID #12135809 Report a problem | ||
| 9/7/1994 | Sold | $116,500$106/sqft |
Source: Public Record Report a problem | ||
Public tax history
| Year | Property taxes | Tax assessment |
|---|---|---|
| 2024 | $6,063 +5.3% | $87,742 +11.3% |
| 2023 | $5,757 +3.9% | $78,840 +9.4% |
| 2022 | $5,541 +2.9% | $72,070 +3.7% |
| 2021 | $5,387 -1.2% | $69,500 |
| 2020 | $5,453 +3.9% | $69,500 +5.1% |
| 2019 | $5,250 +19.3% | $66,100 +18.4% |
| 2018 | $4,402 +1.9% | $55,840 +3.5% |
| 2017 | $4,320 +2.1% | $53,950 +4.2% |
| 2016 | $4,233 +1.4% | $51,780 +5.3% |
| 2015 | $4,175 -4.9% | $49,160 -1.8% |
| 2014 | $4,392 +1% | $50,080 -0.7% |
| 2013 | $4,349 +3% | $50,430 -2% |
| 2012 | $4,223 +2.1% | $51,470 -6.4% |
| 2011 | $4,137 -7% | $55,000 -11.1% |
| 2010 | $4,449 +2.9% | $61,860 -4% |
| 2009 | $4,325 +2.7% | $64,440 +1.8% |
| 2008 | $4,211 +4.3% | $63,300 +5.8% |
| 2007 | $4,039 +6.9% | $59,820 +8.7% |
| 2006 | $3,778 -0.2% | $55,050 +2.6% |
| 2005 | $3,786 +11.2% | $53,650 +10% |
| 2004 | $3,404 +1.9% | $48,760 +6.8% |
| 2003 | $3,339 +3.7% | $45,650 +3% |
| 2002 | $3,221 +4.5% | $44,310 +4.7% |
| 2001 | $3,082 +5.8% | $42,330 +4.4% |
| 2000 | $2,911 | $40,540 |
Find assessor info on the county website
Neighborhood: Fox Valley
Nearby homes
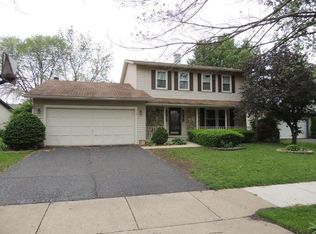
- $381,8003 bd2 ba1.7k sqft2485 Lincolnwood Ct, Aurora, IL 60504Off Market
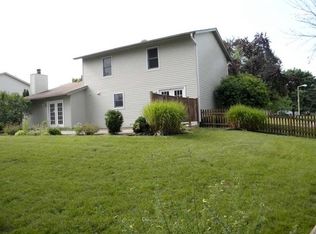
- $370,6003 bd1 ba1.7k sqft2460 Brook Ln, Aurora, IL 60504Off Market
- $370,5003 bd1 ba1.7k sqft1545 Brook Ln, Aurora, IL 60504Off Market

- $407,3004 bd2 ba1.9k sqft2470 Brook Ln, Aurora, IL 60504Off Market
- $326,0003 bd1 ba1.1k sqft2505 Lincolnwood Ct, Aurora, IL 60504Off Market
- $385,5003 bd1 ba1.7k sqft2470 Lincolnwood Ct, Aurora, IL 60504Off Market
- $378,0004 bd2 ba1k sqft1525 Brook Ln, Aurora, IL 60504Off Market
- $408,8004 bd3 ba1.9k sqft1565 Brook Ln, Aurora, IL 60504Off Market
Nearby schools
GreatSchools rating
- 6/10Georgetown Elementary SchoolGrades: K-5Distance: 0.9 mi
- 6/10Fischer Middle SchoolGrades: 6-8Distance: 0.7 mi
- 9/10Waubonsie Valley High SchoolGrades: 9-12Distance: 1 mi
Schools provided by the listing agent
- Elementary: Georgetown Elementary School
- Middle: Granger Middle School
- High: Waubonsie Valley High School
- District: 204
Source: MRED as distributed by MLS GRID. This data may not be complete. We recommend contacting the local school district to confirm school assignments for this home.
Get a cash offer in 3 minutes
Find out how much your home could sell for in as little as 3 minutes with a no-obligation cash offer.
Estimated market value
$380,100
Get a cash offer in 3 minutes
Find out how much your home could sell for in as little as 3 minutes with a no-obligation cash offer.
Estimated market value
$380,100
- Illinois
- DuPage County
- Aurora
- 60504
- Fox Valley
- 2475 Lincolnwood Ct
Nearby cities
Nearby neighborhoods
Nearby zip codes
Other Aurora Topics
