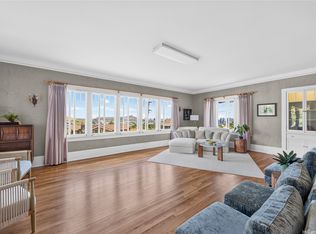
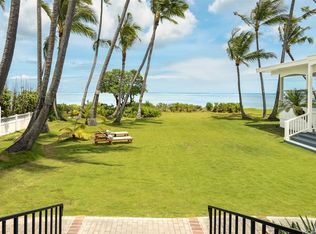
Perfectly situated on one of the prettiest tree-lined drives in Honolulu, known for its refined estates, this gorgeous classic treats you to panoramic Diamond Head, ocean, and mountain views. From the luxurious porte-cochere, a lovely hall opens to elegant living and dining rooms with high ceilings. The generous covered lanai and spacious pool overlook the landscaped lawn and magnificent views. You’ll be proud to entertain guests in museum-quality spaces or simply enjoy your serene, indoor-outdoor lifestyle. A desirable ground floor bedroom suite, family room, breakfast room, kitchen and plentiful storage complete the expansive main level. Upstairs are three more large bedroom suites, each with its own bath. A separate cottage provides flexible options for guests or extended living. Attributed to architect C. W. Dickey, who designed the original Halekulani Hotel and other island-style treasures, this home is on the Hawaii Register of Historic Places with property taxes of only $25/month. Lovingly maintained and upgraded with PV and more, the residence offers masterful design, privacy, and views in a stellar location.
Active
$4,980,000
2475 Makiki Heights Dr, Honolulu, HI 96822
5beds
4,537sqft
:
Get pre-qualified$29,192/mo
Single Family Residence
Built in 1935
-- sqft lot
$4,473,700 Zestimate®
$1,098/sqft
$-- HOA
What's special
Landscaped lawnSpacious poolLuxurious porte-cochereTree-lined drivesMuseum-quality spacesGenerous covered lanaiPlentiful storage
- 134 days |
- 1,301 |
- 60 |
Zillow last checked:
Listing updated:
Listed by:
Lori Makiya 808-285-9620,
Coldwell Banker Realty,
Douglas Shanefield 808-593-6475,
Coldwell Banker Realty
Source: HiCentral MLS,MLS#: 202528395
Facts & features
Interior
Bedrooms & bathrooms
- Bedrooms: 5
- Bathrooms: 7
- Full bathrooms: 5
- 1/2 bathrooms: 2
Rooms
- Room types: Guest Quarters
Features
- Bedroom on Main Level, Full Bath on Main Level
- Flooring: Ceramic Tile, Hardwood, Other
Interior area
- Total structure area: 4,537
- Total interior livable area: 4,537 sqft
Video & virtual tour
Property
Parking
- Total spaces: 4
- Parking features: Carport, Driveway, Three or more Spaces
- Has carport: Yes
Features
- Levels: One,Two
- Stories: 1
- Exterior features: Landscaping
- Pool features: In Ground
- Has view: Yes
- View description: Coastline, City, Garden, Mountain(s), Ocean, Sunset, Sunrise
- Has water view: Yes
- Water view: Coastline,Ocean
Lot
- Features: Cleared, Interior Lot
- Topography: Sloping
Details
- Parcel number: 1250090150000
- Zoning description: 03 - R10 - Residential District
- Special conditions: None
Construction
Type & style
- Home type: SingleFamily
- Architectural style: Detached,Multiplex
- Property subtype: Single Family Residence
Materials
- Double Wall, Masonry, Stucco
- Foundation: Slab
Condition
- Good Condition
- New construction: No
- Year built: 1935
Utilities & green energy
- Sewer: Cesspool
- Water: Public
- Utilities for property: Cable Available, Natural Gas Available, Other, Phone Available, Water Available
Community & HOA
Community
- Features: Deck/Porch, Patio
- Subdivision: Makiki Heights
Location
- Region: Honolulu
Financial & listing details
- Price per square foot: $1,098/sqft
- Tax assessed value: $3,749,200
- Annual tax amount: $300
- Date on market: 3/27/2026
- Inclusions: AC Split, AC Window Unit, Attic Fan, Book Shelves, Cable TV, Ceiling Fan, Chandelier, Dishwasher, Disposal, Dryer, Fireplace, Lawn Sprinkler, Microwave, Photovoltaic - Owned, Range Hood, Refrigerator, Security System, Smoke Detector, Solar Heater, Washer, Water Heater
Estimated market value
$4,473,700
$4.25M - $4.70M
$7,713/mo
Price history
| Date | Event | Price |
|---|---|---|
| 4/27/2026 | Price change | $4,980,000-9.5%$1,098/sqft |
Source:  HiCentral MLS #202528395 Report a problem HiCentral MLS #202528395 Report a problem | ||
| 3/28/2026 | Listed for sale | $5,500,000+368.1%$1,212/sqft |
Source: HiCentral MLS #202528395 Report a problem | ||
| 1/31/1996 | Sold | $1,175,000$259/sqft |
Source: Public Record Report a problem | ||
Public tax history
| Year | Property taxes | Tax assessment |
|---|---|---|
| 2025 | $300 | $3,749,200 -13.6% |
| 2024 | $300 | $4,338,600 +7.5% |
| 2023 | $300 | $4,035,600 +45.6% |
| 2022 | $300 | $2,772,100 -6.6% |
| 2021 | $300 | $2,966,600 -0.6% |
| 2020 | $300 | $2,984,200 -5.7% |
| 2019 | $300 | $3,165,400 -1.6% |
| 2018 | -- | $3,218,100 +6.6% |
| 2017 | $305 | $3,020,100 +1.9% |
| 2016 | $305 | $2,964,700 +0.6% |
| 2015 | $305 | $2,945,700 +18.7% |
| 2014 | $305 | $2,480,900 +9.5% |
| 2013 | -- | $2,264,700 +1.9% |
| 2012 | -- | $2,221,700 -1.8% |
| 2011 | -- | $2,263,300 -4.4% |
| 2010 | -- | $2,368,100 -5.6% |
| 2009 | -- | $2,509,100 -4.3% |
| 2008 | -- | $2,620,500 +10.5% |
| 2006 | -- | $2,370,900 +13.8% |
| 2005 | -- | $2,083,100 +70% |
| 2004 | -- | $1,225,500 +1% |
| 2003 | $179 +171.3% | $1,213,600 +2371.7% |
| 2002 | $66 | $49,100 -95% |
| 1999 | -- | $980,100 |
Find assessor info on the county website
Monthly payment
Est. payment
Payment breakdown
Explore the cost of this home by adjusting the details. Changes won't be saved.Climate risks
Neighborhood: Makiki Heights
Nearby schools
GreatSchools rating
- 9/10President Abraham Lincoln Elementary SchoolGrades: PK-5Distance: 0.6 mi
- 6/10Robert Louis Stevenson Middle SchoolGrades: 6-8Distance: 0.6 mi
- 8/10President Theodore Roosevelt High SchoolGrades: 9-12Distance: 0.4 mi
- $3,180,6004 bd3 ba3.1k sqft2463 Makiki Heights Dr, Honolulu, HI 96822Off Market
- $1,698,000-- bd-- ba-- sqft2493 Makiki Heights Dr #3, Honolulu, HI 96822Off Market
- $2,960,0006 bd4 ba4.1k sqft2493 Makiki Heights Dr #1, Honolulu, HI 96822Off Market
- $1,952,9003 bd4 ba3.2k sqft2493 Makiki Heights Dr #2, Honolulu, HI 96822Off Market
- $4,051,7003 bd5 ba5.1k sqft2457 Makiki Heights Dr, Honolulu, HI 96822Off Market
- $9,304,8008 bd9 ba10k sqft2490 Makiki Heights Dr, Honolulu, HI 96822Off Market
- $5,631,2004 bd5 ba6.6k sqft2505 Makiki Heights Dr, Honolulu, HI 96822Off Market
- $2,602,1004 bd3 ba1.9k sqft2497 Makiki Heights Dr, Honolulu, HI 96822Off Market
A local agent can set up tours, give advice and negotiate with sellers.
Similar homes
- $2,999,0004 bd2 ba3.2k sqft2618 Ferdinand Ave, Honolulu, HI 96822Active
 MLS ID #202601613, Lisa A Camacho, Compass. HiCentral MLS
 - $6,300,0003 bd2 ba4k sqft3330 Tantalus Dr, Honolulu, HI 96822Active
 MLS ID #202605681, Gina M Overton, Compass. HiCentral MLS
 - $5,750,0006 bd6 ba4.2k sqft4929 Kalanianaole Hwy, Honolulu, HI 96821Active
 MLS ID #202614908, Tracy Allen, Coldwell Banker Realty. HiCentral MLS
 - $4,950,0005 bd5 ba3.3k sqft5811 Kalanianaole Hwy, Honolulu, HI 96821Active
 MLS ID #202606798, Anne Hogan Perry, Compass. HiCentral MLS
 - $5,090,0005 bd4 ba4.5k sqft399 Puuikena Dr, Honolulu, HI 96821ActiveMLS ID #202610282, David Cordeiro, Keller Williams Honolulu. HiCentral MLS
- $4,750,0004 bd4 ba3k sqft1931 Alaweo St, Honolulu, HI 96821ActiveMLS ID #202614529, Daniel Bae Lee, REMAX Hawaii. HiCentral MLS
- $5,284,8004 bd4 ba3.8k sqft4363 Kilauea Ave, Honolulu, HI 96816ActiveMLS ID #202610571, Yuki Yonekura, Associated Real Estate Advisor. HiCentral MLS
- $4,250,0004 bd4 ba4.3k sqft834 Alewa Dr, Honolulu, HI 96817ActiveMLS ID #202615049, Scott Nunokawa, Hulu Realty, Inc.. HiCentral MLS
- $4,099,0004 bd4 ba3k sqft4134 Black Point Rd, Honolulu, HI 96816ActiveMLS ID #202614472, Drew S Read, List Sotheby's Int'l Realty. HiCentral MLS
- $4,800,0005 bd7 ba4.4k sqft875 Ikena Cir, Honolulu, HI 96821ActiveMLS ID #202528272, Derek Kamm, Coldwell Banker Island Prop. HiCentral MLS
- $5,990,0004 bd6 ba5.8k sqft2999 Makalei Pl, Honolulu, HI 96815ActiveMLS ID #202604465, Myron N Kiriu, REMAX Hawaii. HiCentral MLS
- $3,980,0003 bd5 ba4k sqft738 Kaulana Pl, Honolulu, HI 96821ActiveMLS ID #202614861, Joan Chen, Coldwell Banker Realty. HiCentral MLS
- $5,560,0004 bd4 ba3.6k sqft3063 Diamond Head Rd, Honolulu, HI 96815ActiveMLS ID #202604939, Michael Shower, Compass. HiCentral MLS
- $3,500,0004 bd4 ba3.8k sqft1179 Ikena Cir, Honolulu, HI 96821ActiveMLS ID #202611470, Will Tanaka, Koi Realty. HiCentral MLS
- $3,500,0004 bd4 ba4.1k sqft5609 Poola St APT A, Honolulu, HI 96821ActiveMLS ID #202613010, Dolores P Bediones, Coldwell Banker Realty. HiCentral MLS
- $4,995,0004 bd4 ba2.9k sqft343 Dune Cir, Kailua, HI 96734ActiveMLS ID #202614221, Tracy Allen, Coldwell Banker Realty. HiCentral MLS
- $4,100,0005 bd5 ba3.7k sqft278 Makaweli Pl, Honolulu, HI 96825ActiveMLS ID #202613989, Elena Roud, Locations LLC. HiCentral MLS
- $6,200,0005 bd6 ba3.7k sqft950 Kealaolu Ave, Honolulu, HI 96816ActiveMLS ID #202611466, Hanako Hata, Starts International HI, Inc.. HiCentral MLS
- $2,495,0005 bd7 ba4.5k sqft1732A Mikahala Way, Honolulu, HI 96816ActiveMLS ID #202602181, Gloria C Brasuel, Coldwell Banker Realty. HiCentral MLS
- $3,150,0004 bd4 ba2.7k sqft1875 Kihi St, Honolulu, HI 96821ActiveMLS ID #202614568, Dolores P Bediones, Coldwell Banker Realty. HiCentral MLS
