Welcome to your new haven of luxury in the heart of the Villages! This meticulously updated 3-bedroom, 2-bathroom Seabreeze II design nestled in the highly sought-after village of Tamarind Grove is a must see! This home is absolutely stunning, move in ready and has many features that elevate it to a true standout. Glass Enclosed Lanai with Hot Tub: Escape to your private oasis within the glass-enclosed lanai, where the epitome of relaxation awaits. Picture yourself unwinding in the luxurious hot tub, seamlessly blending indoor comfort with the tranquility of the outdoors. Additional Golf Cart Garage: Enjoy the added convenience of an extra golf cart garage, ensuring you have ample space for your recreational needs in this vibrant community. It's the perfect solution for those who love to explore the neighborhood in style. Patio with Pergola: Step into a meticulously crafted patio adorned with a charming pergola, creating an inviting space for entertaining guests or simply savoring moments of solitude. It's a perfect retreat for both social gatherings and personal relaxation. Crown Molding: Discover the subtle elegance of tastefully added crown molding that weaves a thread of sophistication throughout the entire residence. Every room is adorned with a touch of luxury, creating an ambiance that feels both warm and refined. Custom Closets: Experience the joy of organized living with thoughtfully designed custom closets, maximizing every inch of space without compromising on style. Enjoy the seamless blend of functionality and aesthetic appeal. Whole House Water Filtration System: Treat yourself to the luxury of pristine water throughout your home with a comprehensive whole house water filtration system. It's a thoughtful addition that enhances both your well-being and living experience. Landscaping and Stonework: The exterior is a visual masterpiece with meticulously landscaped gardens and stunning stonework, elevating the overall curb appeal. Your home becomes a work of art from the moment you arrive. Chef's Kitchen with Large Island: Elevate your culinary experiences in a chef's kitchen featuring granite counters, brand-new stainless steel appliances, ample storage, and a generously sized island – the heart of your home. Cooking and entertaining become seamless and enjoyable experiences. Additional Upgrades: Large Living Room with Wood Accent Entryway Wall: Unwind in a spacious living room complemented by a captivating wood accent entryway wall, creating a warm and welcoming ambiance. It's a perfect space for relaxation and entertainment. Updated Bathrooms with Granite Counters: Enjoy the epitome of luxury in the updated bathrooms, featuring granite counters that add a touch of sophistication. Your personal retreats are designed with your comfort and style in mind. Upgraded Lighting Throughout: Modern and stylish lighting fixtures enhance the overall aesthetic appeal, creating an ambiance of warmth and sophistication. Every room is bathed in the perfect light to complement your lifestyle. Primary Bedroom Retreat: Indulge in the expansive primary bedroom, featuring a spacious layout and an updated primary bath with dual sinks, granite counters, and a walk-in shower. Your personal sanctuary awaits, providing comfort and luxury. This home is not just move-in ready; it's designed to be your sanctuary - a perfect blend of comfort, style, and functionality. Welcome HOME to The Villages!
Sold for $410,000
$410,000
2475 MORNING DOVE LANE, THE VILLAGES, FL 32162
3beds
1,542sqft
Single Family Residence
Built in 2011
7,841 Square Feet Lot
$381,900 Zestimate®
$266/sqft
$2,647 Estimated rent
Home value
$381,900
$363,000 - $401,000
$2,647/mo
Zestimate® history
Owner options
List your home for rent
$2,647/mo
Rent Zestimate®
Find your next renter with Zillow Rental Manager. Plus, with online applications, you can quickly screen prospective tenants – for free.
$2,647/mo
Rent Zestimate®
Refinance and save
$2,802/mo
Est. payment
Refinancing to a lower rate could help reduce your monthly payments and save thousands over the life of the loan.
$2,802/mo
Est. payment
Explore your selling options
Work with a Zillow partner agent
Leverage their expertise and Zillow's premium Showcase listings to get your home seen by more buyers.
Get startedList with your own agent
Get your home in front of millions of buyers by listing it on Zillow.
Learn how to do itSell it yourself
Take full control of how buyers see your home on Zillow by listing For Sale by Owner (FSBO).
List your homeWhat's special
Zillow last checked:
Listing updated:
Listed by:
Mark Gajda 352-226-6493,
PEPINE REALTY 352-226-8474,
Betsy Pepine 352-226-8474,
PEPINE REALTY
Bought with:
Mark Cline, PA, 3406022
MARKET CONNECT REALTY LLC
Source: Stellar MLS,MLS#: GC519420 Originating MLS: Gainesville-Alachua
Originating MLS: Gainesville-Alachua
Facts & features
Interior
Bedrooms & bathrooms
- Bedrooms: 3
- Bathrooms: 2
- Full bathrooms: 2
Primary bedroom
- Features: Walk-In Closet(s)
- Level: First
Kitchen
- Level: First
Living room
- Level: First
Heating
- Central, Electric
Cooling
- Central Air
Appliances
- Included: Cooktop, Dishwasher, Dryer, Microwave, Range, Refrigerator, Washer
- Laundry: Inside
Features
- Ceiling Fan(s), Open Floorplan, Primary Bedroom Main Floor, Solid Surface Counters, Solid Wood Cabinets, Thermostat, Walk-In Closet(s)
- Flooring: Carpet, Luxury Vinyl
- Has fireplace: No
Interior area
- Total structure area: 2,339
- Total interior livable area: 1,542 sqft
Property
Parking
- Total spaces: 3
- Parking features: Driveway, Golf Cart Garage
- Attached garage spaces: 3
- Has uncovered spaces: Yes
Features
- Levels: One
- Stories: 1
- Exterior features: Lighting, Other, Rain Gutters
- Has spa: Yes
- Spa features: Above Ground
Lot
- Size: 7,841 Square Feet
Details
- Parcel number: D33P166
- Zoning: RES1
- Special conditions: None
Construction
Type & style
- Home type: SingleFamily
- Property subtype: Single Family Residence
Materials
- Vinyl Siding
- Foundation: Slab
- Roof: Shingle
Condition
- New construction: No
- Year built: 2011
Utilities & green energy
- Sewer: Public Sewer
- Water: Public
- Utilities for property: BB/HS Internet Available, Cable Available, Electricity Connected, Natural Gas Connected, Sewer Connected, Street Lights, Water Connected
Community & HOA
Community
- Features: Deed Restrictions, Golf Carts OK, Golf, Irrigation-Reclaimed Water, Pool, Restaurant, Sidewalks
- Pet fee: $0 monthly
- Senior community: Yes
- Subdivision: VILLAGES OF SUMTER
HOA
- Has HOA: Yes
- Services included: Community Pool
- HOA fee: $195 monthly
- HOA name: The Villages HOA
Location
- Region: The Villages
Financial & listing details
- Price per square foot: $266/sqft
- Tax assessed value: $325,130
- Annual tax amount: $5,156
- Date on market: 2/14/2024
- Cumulative days on market: 29 days
- Listing terms: Cash,Conventional
- Ownership: Fee Simple
- Total actual rent: 0
- Electric utility on property: Yes
- Road surface type: Paved
Price history
| Date | Event | Price |
|---|---|---|
| 3/21/2025 | Listing removed | $3,000$2/sqft |
Source: Zillow Rentals Report a problem | ||
| 2/28/2025 | Listed for rent | $3,000$2/sqft |
Source: Zillow Rentals Report a problem | ||
| 4/19/2024 | Sold | $410,000-4.6%$266/sqft |
Source:  Stellar MLS #GC519420 Report a problem Stellar MLS #GC519420 Report a problem | ||
| 3/15/2024 | Pending sale | $429,900$279/sqft |
Source: Stellar MLS #GC519420 Report a problem | ||
| 2/14/2024 | Listed for sale | $429,900+65.3%$279/sqft |
Source: Stellar MLS #GC519420 Report a problem | ||
| 1/1/2021 | Listing removed | -- |
Source: Owner Report a problem | ||
| 2/28/2018 | Sold | $260,000-0.8%$169/sqft |
Source: Public Record Report a problem | ||
| 1/7/2018 | Listed for sale | $262,000+14%$170/sqft |
Source: Owner Report a problem | ||
| 5/22/2015 | Sold | $229,900+31.4%$149/sqft |
Source: Public Record Report a problem | ||
| 2/8/2012 | Sold | $175,000$113/sqft |
Source: Public Record Report a problem | ||
Public tax history
| Year | Property taxes | Tax assessment |
|---|---|---|
| 2025 | $3,835 -9.9% | $325,130 +0.2% |
| 2024 | $4,255 -17.5% | $324,640 +0.4% |
| 2023 | $5,157 +0.4% | $323,250 +23.3% |
| 2022 | $5,135 +5.9% | $262,180 +13.8% |
| 2021 | $4,850 -3.9% | $230,310 -1.2% |
| 2020 | $5,048 | $233,210 +3.9% |
| 2019 | $5,048 -3.8% | $224,380 +5.9% |
| 2018 | $5,247 +8.6% | $211,960 +19.8% |
| 2017 | $4,829 +18.6% | $176,920 +2.1% |
| 2016 | $4,072 +1.5% | $173,290 +1.3% |
| 2015 | $4,011 -0.1% | $171,120 -0.9% |
| 2014 | $4,015 -1.7% | $172,630 +2.5% |
| 2013 | $4,083 | $168,490 0% |
| 2012 | -- | $168,550 +661% |
| 2011 | -- | $22,149 |
Find assessor info on the county website
Neighborhood: 32162
Nearby homes
- $317,2003 bd2 ba1.2k sqft2469 Morning Dove Ln, The Villages, FL 32162Off Market

- $365,4003 bd2 ba1.5k sqft2426 Dividing Creek Path, The Villages, FL 32162Off Market
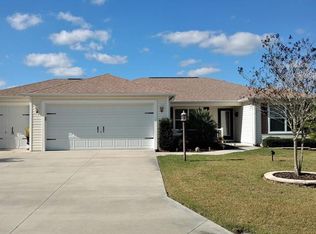
- $477,5003 bd2 ba2.1k sqft2434 Dividing Creek Path, The Villages, FL 32162Off Market

- $417,900-- bd-- ba1.9k sqft2468 Tamarind Grove Run, The Villages, FL 32162Off Market
- $379,600-- bd-- ba1.6k sqft2474 Tamarind Grove Run, The Villages, FL 32162Off Market
- $342,400-- bd-- ba1.4k sqft2476 Morning Dove Ln, The Villages, FL 32162Off Market
- $373,6003 bd2 ba1.5k sqft2461 Morning Dove Ln, The Villages, FL 32162Off Market
- $510,715-- bd-- ba1.9k sqft2462 Tamarind Grove Run, The Villages, FL 32162Sold
Nearby schools
GreatSchools rating
- 8/10Wildwood Elementary SchoolGrades: PK-5Distance: 1.8 mi
- 3/10Wildwood Middle/ High SchoolGrades: 6-12Distance: 1.5 mi
Get a cash offer in 3 minutes
Find out how much your home could sell for in as little as 3 minutes with a no-obligation cash offer.
Estimated market value
$381,900
Get a cash offer in 3 minutes
Find out how much your home could sell for in as little as 3 minutes with a no-obligation cash offer.
Estimated market value
$381,900
- Florida
- Sumter County
- The Villages
- 32162
- 2475 MORNING DOVE LANE
Nearby cities
Nearby zip codes
Other The Villages Topics
