New Price Reduction! Motivated Seller!
This beautifully appointed home is nestled in a quiet location on the Tuscany side of the award-winning golf resort community of PebbleCreek. From the moment you step in you'll notice gorgeous hardwood plank flooring that continues throughout the home and fresh interior paint. This property features an open floor plan with split bedrooms, a den, flex space, and a 2.5 car garage. The eat in kitchen has granite countertops with a breakfast bar, brand new stainless-steel appliances, including a gas range and oven and a high end 4 door Samsung Bespoke fridge. Upgraded cabinets, a large pantry and new lighting complete the kitchen. The kitchen flows seamlessly into the family room which offers an abundance of natural light and a perfectly situated three-way gas fireplace, perfect for cozy nights with your loved ones. The den is conveniently located off the great room and the flex space can serve as a dining room, game room, library or sitting room, making this the perfect place for entertaining friends and family!
The spacious primary en-suite has dual vanities, a large shower, and a roomy walk-in closet. A guest bedroom and a full second bathroom complete this lovely PebbleCreek estate.
Other special features include a spacious laundry room with extra cabinetry and an Asko washer and dryer set on pedestals. As you enter the 2.5-car garage you'll find ample space with additional cabinetry and plenty of room for a golf cart!
You'll find peace and serenity in the backyard which has a brick paved covered patio, built-in BBQ bar, separate gas firepit and a Canterra stone water feature which are complemented by artificial turf. The front and backyards are on automatic drip systems with desert landscape, making them low maintenance. Enjoy a short distance to the Tuscany Falls Clubhouse, new restaurant, pool, fitness center and pickleball courts. This home is well maintained, move-in ready and suits any AZ lifestyle whether a full-time haven or a convenient lock & leave, this property is most desirable for the PebbleCreek active adult lifestyle! Bring us an offer!
Sold for $529,500
$529,500
2475 N 163RD Drive, Goodyear, AZ 85395
2beds
2baths
2,088sqft
Single Family Residence
Built in 2007
6,100 Square Feet Lot
$519,500 Zestimate®
$254/sqft
$3,100 Estimated rent
Home value
$519,500
$473,000 - $571,000
$3,100/mo
Zestimate® history
Owner options
List your home for rent
$3,100/mo
Rent Zestimate®
Find your next renter with Zillow Rental Manager. Plus, with online applications, you can quickly screen prospective tenants – for free.
$3,100/mo
Rent Zestimate®
Refinance and save
$4,714/mo
Est. payment
Refinancing to a lower rate could help reduce your monthly payments and save thousands over the life of the loan.
$4,714/mo
Est. payment
Explore your selling options
Work with a Zillow partner agent
Leverage their expertise and Zillow's premium Showcase listings to get your home seen by more buyers.
Get startedList with your own agent
Get your home in front of millions of buyers by listing it on Zillow.
Learn how to do itSell it yourself
Take full control of how buyers see your home on Zillow by listing For Sale by Owner (FSBO).
List your homeWhat's special
Brick paved covered patioThree-way gas fireplaceSeparate gas firepitOpen floor planCozy nightsAutomatic drip systemsFresh interior paint
Zillow last checked:
Listing updated:
Listed by:
Judy Coventry 480-212-2219,
West USA Realty
Bought with:
Mary Couzens, BR532122000
Realty ONE Group
Roy Bruce Johnson, SA653776000
Realty ONE Group
Source: ARMLS,MLS#: 6799460
Facts & features
Interior
Bedrooms & bathrooms
- Bedrooms: 2
- Bathrooms: 2
Heating
- Natural Gas
Cooling
- Central Air, Ceiling Fan(s)
Appliances
- Included: Dryer, Washer, Refrigerator, Dishwasher, Disposal, Gas Range, Gas Oven
- Laundry: Inside
Features
- High Speed Internet, Granite Counters, Double Vanity, Eat-in Kitchen, Breakfast Bar, 9+ Flat Ceilings, No Interior Steps, Kitchen Island, Pantry, 3/4 Bath Master Bdrm
- Flooring: Wood
- Windows: Double Pane Windows
- Has basement: No
- Number of fireplaces: 1
- Fireplace features: Fire Pit, Double Sided, Family Room, Gas
Interior area
- Total structure area: 2,088
- Total interior livable area: 2,088 sqft
Property
Parking
- Total spaces: 5
- Parking features: Garage Door Opener, Direct Access, Golf Cart Garage
- Garage spaces: 2.5
- Uncovered spaces: 2.5
Features
- Stories: 1
- Patio & porch: Covered, Patio
- Exterior features: Private Street(s), Built-in Barbecue
- Pool features: None
- Spa features: None
- Fencing: Block
Lot
- Size: 6,100 Square Feet
- Features: East/West Exposure, Sprinklers In Rear, Sprinklers In Front, Gravel/Stone Front, Gravel/Stone Back
Details
- Parcel number: 50198652
- Special conditions: Age Restricted (See Remarks)
Construction
Type & style
- Home type: SingleFamily
- Architectural style: Territorial/Santa Fe
- Property subtype: Single Family Residence
Materials
- Stucco, Wood Frame, Painted
- Roof: Tile,Concrete
Condition
- Year built: 2007
Details
- Builder name: Robson
Utilities & green energy
- Sewer: Public Sewer
- Water: Pvt Water Company
Community & HOA
Community
- Features: Pool, Golf, Pickleball, Gated, Community Spa, Community Spa Htd, Community Media Room, Guarded Entry, Tennis Court(s), Biking/Walking Path, Fitness Center
- Senior community: Yes
- Subdivision: PEBBLECREEK PHASE 2 UNIT 56
HOA
- Has HOA: Yes
- Services included: Maintenance Grounds
- HOA fee: $1,634 semi-annually
- HOA name: PebbleCreek HOA
- HOA phone: 480-895-4200
Location
- Region: Goodyear
Financial & listing details
- Price per square foot: $254/sqft
- Tax assessed value: $454,500
- Annual tax amount: $3,676
- Date on market: 1/7/2025
- Cumulative days on market: 158 days
- Listing terms: Cash,Conventional,VA Loan
- Ownership: Fee Simple
Price history
| Date | Event | Price |
|---|---|---|
| 4/1/2025 | Sold | $529,500$254/sqft |
Source:  ARMLS #6799460 Report a problem ARMLS #6799460 Report a problem | ||
| 3/16/2025 | Pending sale | $529,500$254/sqft |
Source: ARMLS #6799460 Report a problem | ||
| 2/20/2025 | Price change | $529,500-1.9%$254/sqft |
Source: ARMLS #6799460 Report a problem | ||
| 2/12/2025 | Price change | $539,500-1.8%$258/sqft |
Source: ARMLS #6799460 Report a problem | ||
| 1/7/2025 | Listed for sale | $549,500$263/sqft |
Source: ARMLS #6799460 Report a problem | ||
| 12/20/2024 | Listing removed | $549,500$263/sqft |
Source: ARMLS #6759367 Report a problem | ||
| 12/2/2024 | Price change | $549,500-3.4%$263/sqft |
Source: ARMLS #6759367 Report a problem | ||
| 11/14/2024 | Price change | $569,000-1.7%$273/sqft |
Source: ARMLS #6759367 Report a problem | ||
| 10/22/2024 | Price change | $579,000-2.7%$277/sqft |
Source: ARMLS #6759367 Report a problem | ||
| 10/7/2024 | Price change | $595,000-4.8%$285/sqft |
Source: ARMLS #6759367 Report a problem | ||
| 9/19/2024 | Listed for sale | $625,000+140.4%$299/sqft |
Source: ARMLS #6759367 Report a problem | ||
| 9/24/2012 | Sold | $260,000-8.5%$125/sqft |
Source: ARMLS #4722617 Report a problem | ||
| 5/23/2012 | Price change | $284,000+9.2%$136/sqft |
Source: Southwest Preferred Properties, INC. #4722617 Report a problem | ||
| 3/28/2012 | Price change | $260,000+5.3%$125/sqft |
Source: Southwest Preferred Properties, INC. #4722617 Report a problem | ||
| 3/1/2012 | Listed for sale | $247,000-29.4%$118/sqft |
Source: Southwest Preferred Properties, INC. #4722617 Report a problem | ||
| 3/10/2008 | Sold | $349,900$168/sqft |
Source: Public Record Report a problem | ||
Public tax history
| Year | Property taxes | Tax assessment |
|---|---|---|
| 2025 | $3,421 +3.7% | $45,450 +4.1% |
| 2024 | $3,298 +3.8% | $43,670 +28.8% |
| 2023 | $3,178 -11.2% | $33,915 +5% |
| 2022 | $3,578 -5.9% | $32,300 -2.3% |
| 2021 | $3,804 -1.4% | $33,070 +5.5% |
| 2020 | $3,858 +4.8% | $31,360 +2.6% |
| 2019 | $3,682 | $30,570 +6.3% |
| 2018 | $3,682 +8.4% | $28,760 +2.5% |
| 2017 | $3,398 +7.5% | $28,050 -0.6% |
| 2016 | $3,161 -1.4% | $28,230 +0.5% |
| 2015 | $3,205 | $28,080 +18.8% |
| 2014 | -- | $23,630 +8.3% |
| 2013 | -- | $21,820 -2.9% |
| 2012 | -- | $22,470 +10.4% |
| 2011 | -- | $20,350 -22.7% |
| 2010 | -- | $26,320 -2% |
| 2009 | -- | $26,860 +125.3% |
| 2008 | -- | $11,920 +50.5% |
| 2007 | -- | $7,920 |
Find assessor info on the county website
Neighborhood: 85395
Nearby homes
- $459,500-- bd2 ba1.7k sqft2487 N 163rd Dr, Goodyear, AZ 85395Off Market
- $491,800-- bd2 ba1.8k sqft2463 N 163rd Dr, Goodyear, AZ 85395Off Market
- $533,7002 bd2 ba2k sqft2451 N 163rd Dr, Goodyear, AZ 85395Off Market
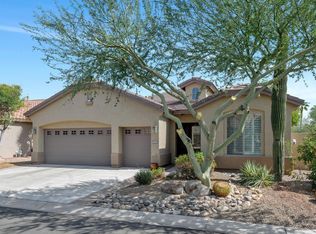
- $563,2002 bd2 ba1.8k sqft2499 N 163rd Dr, Goodyear, AZ 85395Off Market
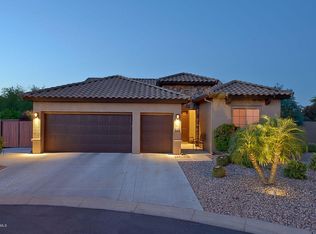
- $538,600-- bd2 ba1.8k sqft16315 W Virginia Ave, Goodyear, AZ 85395Off Market
- $488,100-- bd2 ba1.8k sqft2462 N 163rd Dr, Goodyear, AZ 85395Off Market
- $472,100-- bd2 ba1.7k sqft2439 N 163rd Dr, Goodyear, AZ 85395Off Market
- $459,0002 bd2 ba1.7k sqft2450 N 163rd Dr, Goodyear, AZ 85395Off Market
Nearby schools
GreatSchools rating
- 5/10Western Sky Middle SchoolGrades: 5-8Distance: 2.6 mi
- 7/10Millennium High SchoolGrades: 9-12Distance: 2.3 mi
- 5/10Mabel Padgett Elementary SchoolGrades: PK-6Distance: 2.1 mi
Get a cash offer in 3 minutes
Find out how much your home could sell for in as little as 3 minutes with a no-obligation cash offer.
Estimated market value
$519,500
Get a cash offer in 3 minutes
Find out how much your home could sell for in as little as 3 minutes with a no-obligation cash offer.
Estimated market value
$519,500
- Arizona
- Maricopa County
- Goodyear
- 85395
- 2475 N 163RD Drive
Nearby cities
Nearby zip codes
Other Goodyear Topics
