Welcome to this stunning two-story home nestled in a popular Linn Mar neighborhood! Boasting ample space and modern amenities, this residence offers a comfortable and convenient lifestyle for you and your family.
Upon entry, you'll be greeted by a spacious and inviting living area, perfect for hosting gatherings or simply relaxing after a long day. The living room features lots of natural light with the large window, built-in cabinets and shelving and has a cozy gas fireplace.
The well-appointed kitchen features sleek sandstone countertops, modern Alderwood cabinets, pantry, updated appliances with a duel- fuel stove, and plenty of storage space, making meal preparation a breeze. The large kitchen island is great for hosting and entertaining get togethers with family and friends. Adjacent to the kitchen, you'll find a spacious dining area with large windows overlooking the backyard.
This home offers five generously sized bedrooms, providing plenty of space for everyone to unwind and recharge. The large master suite, located on the upper level, is a peaceful retreat complete with a luxurious ensuite bathroom featuring a shower, tub, dual vanity and walk in closet space. There are 3 other bedrooms located on the upper level to go along with an office area or craft area located at the top of the stairs.
Convenience is key with main floor laundry, ensuring that chores are completed with ease. Additionally, the home features a main floor half bathroom ensuring that there's never a wait during busy mornings or evening routines.
The lower level features a family room that is great for relaxing, watching movies, or watching your favorite ball game. The lower level features a large bedroom with a walk in closet and also has a full bathroom with a shower stall. There is a good amount of storage in the lower level as well.
Outdoor living is made easy with a spacious deck overlooking the fenced-in yard, providing the perfect setting for summer barbecues or enjoying your morning coffee in peace. The yard and mature trees have been meticulously well taken care of for easy maintenance including an underground irrigation system. The expansive three-car garage offers plenty of room for vehicles, as well as additional storage space for all of your outdoor gear and equipment.
With its desirable features and prime location, a new high efficiency furnace in November of 2023 and shingles with a lifetime warranty transferrable to the next owner, this home offers the perfect blend of comfort, style, and convenience. Don't miss out on the opportunity to make it yours and schedule your showing today!
Sold for $479,900
$479,900
2475 Plymouth St, Marion, IA 52302
5beds
3,644sqft
Single Family Residence
Built in 2005
0.29 Acres Lot
$506,500 Zestimate®
$132/sqft
$3,554 Estimated rent
Home value
$506,500
$481,000 - $532,000
$3,554/mo
Zestimate® history
Owner options
List your home for rent
$3,554/mo
Rent Zestimate®
Find your next renter with Zillow Rental Manager. Plus, with online applications, you can quickly screen prospective tenants – for free.
$3,554/mo
Rent Zestimate®
Refinance and save
$3,231/mo
Est. payment
Refinancing to a lower rate could help reduce your monthly payments and save thousands over the life of the loan.
$3,231/mo
Est. payment
Explore your selling options
Work with a Zillow partner agent
Leverage their expertise and Zillow's premium Showcase listings to get your home seen by more buyers.
Get startedList with your own agent
Get your home in front of millions of buyers by listing it on Zillow.
Learn how to do itSell it yourself
Take full control of how buyers see your home on Zillow by listing For Sale by Owner (FSBO).
List your homeWhat's special
Additional storage spaceCraft areaPlenty of storage spaceModern amenitiesWalk in closet spaceAmple spaceLarge bedroom
Zillow last checked:
Listing updated:
Listed by:
Tim Scherbring 319-361-5111,
Epique Realty
Bought with:
Janna Graber
Pinnacle Realty LLC
Source: CRAAR, CDRMLS,MLS#: 2403733 Originating MLS: Cedar Rapids Area Association Of Realtors
Originating MLS: Cedar Rapids Area Association Of RealtorsFacts & features
Interior
Bedrooms & bathrooms
- Bedrooms: 5
- Bathrooms: 4
- Full bathrooms: 3
- 1/2 bathrooms: 1
Rooms
- Room types: Den, Family Room, Laundry, Living Room, Recreation
Other
- Level: Second
Heating
- Forced Air, Gas
Cooling
- Central Air
Appliances
- Included: Dryer, Dishwasher, Disposal, Gas Water Heater, Microwave, Range, Refrigerator, Range Hood, Washer
- Laundry: Main Level
Features
- Breakfast Bar, Dining Area, Separate/Formal Dining Room, Bath in Primary Bedroom, Upper Level Primary
- Basement: Full,Concrete
- Has fireplace: Yes
- Fireplace features: Insert, Gas, Living Room
Interior area
- Total interior livable area: 3,644 sqft
- Finished area above ground: 2,774
- Finished area below ground: 870
Property
Parking
- Total spaces: 3
- Parking features: Attached, Garage, On Street, Garage Door Opener
- Attached garage spaces: 3
- Has uncovered spaces: Yes
Features
- Levels: Two
- Stories: 2
- Patio & porch: Deck
- Exterior features: Fence
Lot
- Size: 0.29 Acres
- Dimensions: 12,600
Details
- Parcel number: 113625200200000
Construction
Type & style
- Home type: SingleFamily
- Architectural style: Two Story
- Property subtype: Single Family Residence
Materials
- Frame, Vinyl Siding
- Foundation: Poured
Condition
- New construction: No
- Year built: 2005
Details
- Builder name: Skogman
Utilities & green energy
- Sewer: Public Sewer
- Water: Public
- Utilities for property: Cable Connected
Community & HOA
HOA
- Has HOA: No
Location
- Region: Marion
Financial & listing details
- Price per square foot: $132/sqft
- Tax assessed value: $477,800
- Annual tax amount: $8,406
- Date on market: 6/4/2024
- Listing terms: Cash,Conventional,FHA,VA Loan
Price history
| Date | Event | Price |
|---|---|---|
| 7/15/2024 | Sold | $479,900$132/sqft |
Source:  CRAAR, CDRMLS #2403733 Report a problem CRAAR, CDRMLS #2403733 Report a problem | ||
| 6/10/2024 | Pending sale | $479,900$132/sqft |
Source: CRAAR, CDRMLS #2403733 Report a problem | ||
| 6/5/2024 | Listed for sale | $479,900+42.6%$132/sqft |
Source: CRAAR, CDRMLS #2403733 Report a problem | ||
| 6/6/2006 | Sold | $336,500$92/sqft |
Source: Public Record Report a problem | ||
Public tax history
| Year | Property taxes | Tax assessment |
|---|---|---|
| 2025 | $8,566 +2.7% | $477,800 +5.2% |
| 2024 | $8,342 +14.3% | $454,100 |
| 2023 | $7,296 +4.9% | $454,100 +34.5% |
| 2022 | $6,954 -1.3% | $337,700 |
| 2021 | $7,048 +1.8% | $337,700 +5.1% |
| 2020 | $6,924 +2.6% | $321,400 |
| 2019 | $6,748 +2.9% | $321,400 +7.5% |
| 2018 | $6,556 +4.1% | $299,100 +0.1% |
| 2017 | $6,298 -2.3% | $298,800 |
| 2016 | $6,448 +3% | $298,800 |
| 2015 | $6,260 +0.4% | $298,800 |
| 2014 | $6,238 +4.8% | $298,800 |
| 2013 | $5,954 -6.4% | $298,800 -8.9% |
| 2012 | $6,362 | $328,012 |
| 2011 | -- | $328,012 |
| 2010 | $6,172 | $328,012 |
| 2008 | -- | $328,012 |
| 2007 | -- | $328,012 +819.5% |
| 2005 | -- | $35,674 +5% |
| 2004 | -- | $33,975 |
| 2003 | -- | $33,975 +8047.5% |
| 2002 | -- | $417 |
| 2001 | -- | $417 +6.9% |
| 2000 | -- | $390 |
Find assessor info on the county website
Neighborhood: 52302
Nearby homes
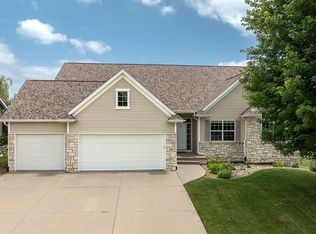
- $515,0005 bd3 ba3.5k sqft2481 Plymouth St, Marion, IA 52302For Sale By Owner
- $447,3003 bd4 ba2k sqft2445 Plymouth St, Marion, IA 52302Off Market
- $416,6003 bd3 ba3.6k sqft2415 Plymouth St, Marion, IA 52302Off Market
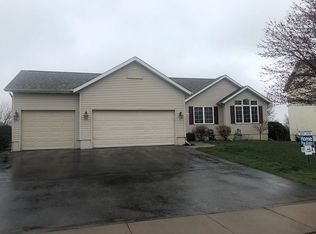
- $516,2003 bd3 ba2k sqft2489 Plymouth St, Marion, IA 52302Off Market
- $446,5004 bd4 ba2.5k sqft2450 Plymouth St, Marion, IA 52302Off Market
- $439,0004 bd2 ba2.8k sqft2480 Plymouth St, Marion, IA 52302Off Market
- $427,3004 bd3 ba2.6k sqft505 Bermier Dr, Marion, IA 52302Off Market
- $457,8003 bd4 ba2k sqft2420 Plymouth St, Marion, IA 52302Off Market
Nearby schools
GreatSchools rating
- 8/10Echo Hill Elementary SchoolGrades: PK-4Distance: 2 mi
- 8/10Oak Ridge SchoolGrades: 7-8Distance: 1.7 mi
- 6/10Linn-Mar High SchoolGrades: 9-12Distance: 1 mi
Schools provided by the listing agent
- Elementary: Echo Hill
- Middle: Oak Ridge
- High: Linn Mar
Source: CRAAR, CDRMLS. This data may not be complete. We recommend contacting the local school district to confirm school assignments for this home.


Get pre-qualified for a loan
At Zillow Home Loans, we can pre-qualify you in as little as 5 minutes with no impact to your credit score.An equal housing lender. NMLS #10287.
Sell for more on Zillow
Get a Zillow Showcase℠ listing at no additional cost and you could sell for .
$506,500
2% more
+$10,130
With Zillow Showcase(estimated)
$516,630
- Iowa
- Linn County
- Marion
- 52302
- 2475 Plymouth St
Nearby cities
Nearby zip codes
Other Marion Topics
