This adorable 2 story, 3 bedrooms 1.5 baths in Hunter Run Subdivision is a must see. Refrigerator, Dishwasher, Stove/oven NEW in 2025. Washer , Dryer, Furnace and Air conditioner NEW in 2024. Vinyl flooring throughout. Large fenced in yard with patio. 10x10 shed. Double sliding doors to patio. Clean garage. 204 School district. Turn Key!! Move in and Enjoy!!!
Contingent
$370,000
2475 Ridge Ave, Aurora, IL 60504
3beds
1,620sqft
Single Family Residence
Built in 1987
8,150 Square Feet Lot
$367,700 Zestimate®
$228/sqft
$-- HOA
What's special
Vinyl flooring throughout
- 27 days
- 633
- 41
Zillow last checked:
Listing updated:
Listed by:
Janet Carlson, CSC 847-975-9491,
Charles Rutenberg Realty of IL,
Carol Smith 630-531-7802,
Charles Rutenberg Realty of IL
Source: MRED as distributed by MLS GRID,MLS#: 12738443
Facts & features
Interior
Bedrooms & bathrooms
- Bedrooms: 3
- Bathrooms: 2
- Full bathrooms: 1
- 1/2 bathrooms: 1
Rooms
- Room types: No additional rooms
Primary bedroom
- Features: Flooring (Luxury Vinyl)
- Level: Second
- Area: 170 Square Feet
- Dimensions: 17X10
Bedroom 2
- Features: Flooring (Luxury Vinyl)
- Level: Second
- Area: 108 Square Feet
- Dimensions: 12X9
Bedroom 3
- Features: Flooring (Luxury Vinyl)
- Level: Second
- Area: 90 Square Feet
- Dimensions: 10X9
Family room
- Features: Flooring (Luxury Vinyl)
- Level: Main
- Area: 260 Square Feet
- Dimensions: 20X13
Kitchen
- Features: Kitchen (Eating Area-Table Space), Flooring (Luxury Vinyl)
- Level: Main
- Area: 200 Square Feet
- Dimensions: 20X10
Laundry
- Features: Flooring (Luxury Vinyl)
- Level: Main
- Area: 90 Square Feet
- Dimensions: 10X9
Living room
- Features: Flooring (Luxury Vinyl)
- Level: Main
- Area: 340 Square Feet
- Dimensions: 20X17
Heating
- Natural Gas, Forced Air
Cooling
- Central Air
Appliances
- Included: Range, Microwave, Dishwasher, Refrigerator, Washer, Dryer, Disposal, Stainless Steel Appliance(s)
Features
- Basement: None
Interior area
- Total structure area: 0
- Total interior livable area: 1,620 sqft
Property
Parking
- Total spaces: 2
- Parking features: Asphalt, Garage Door Opener, Yes, Attached, Garage
- Attached garage spaces: 2
- Has uncovered spaces: Yes
Accessibility
- Accessibility features: No Disability Access
Features
- Stories: 2
Lot
- Size: 8,150 Square Feet
- Dimensions: 50 x 163 x 50 x 163
Details
- Parcel number: 0731315004
- Special conditions: None
Construction
Type & style
- Home type: SingleFamily
- Architectural style: Traditional
- Property subtype: Single Family Residence
Materials
- Aluminum Siding
Condition
- New construction: No
- Year built: 1987
Utilities & green energy
- Sewer: Public Sewer
- Water: Public
Community & HOA
HOA
- Services included: None
Location
- Region: Aurora
Financial & listing details
- Price per square foot: $228/sqft
- Tax assessed value: $92,582
- Annual tax amount: $6,814
- Date on market: 8/20/2026
- Ownership: Fee Simple
Estimated market value
$367,700
$349,000 - $386,000
$2,876/mo
Price history
| Date | Event | Price |
|---|---|---|
| 9/1/2026 | Contingent | $370,000$228/sqft |
Source: MRED as distributed by MLS GRID #12738443 Report a problem | ||
| 8/20/2026 | Listed for sale | $370,000-2.6%$228/sqft |
Source:  MRED as distributed by MLS GRID #12738443 Report a problem MRED as distributed by MLS GRID #12738443 Report a problem | ||
| 8/19/2026 | Listing removed | $380,000$235/sqft |
Source: MRED as distributed by MLS GRID #12667467 Report a problem | ||
| 8/8/2026 | Price change | $380,000-3.8%$235/sqft |
Source: MRED as distributed by MLS GRID #12667467 Report a problem | ||
| 7/20/2026 | Price change | $395,000-1.2%$244/sqft |
Source: MRED as distributed by MLS GRID #12667467 Report a problem | ||
| 7/9/2026 | Price change | $399,900-1.3%$247/sqft |
Source: MRED as distributed by MLS GRID #12667467 Report a problem | ||
| 6/14/2026 | Price change | $405,000-2.4%$250/sqft |
Source: MRED as distributed by MLS GRID #12667467 Report a problem | ||
| 6/4/2026 | Listed for sale | $415,000+107.6%$256/sqft |
Source: MRED as distributed by MLS GRID #12667467 Report a problem | ||
| 6/14/2017 | Sold | $199,900$123/sqft |
Source: MRED as distributed by MLS GRID #09603610 Report a problem | ||
| 4/29/2017 | Pending sale | $199,900$123/sqft |
Source: Baird & Warner #09603610 Report a problem | ||
| 4/28/2017 | Listed for sale | $199,900+23.4%$123/sqft |
Source: Baird & Warner #09603610 Report a problem | ||
| 11/1/2012 | Listing removed | $162,000$100/sqft |
Source: Coldwell Banker Residential Brokerage - Lombard #08026290 Report a problem | ||
| 7/9/2012 | Price change | $162,000-0.6%$100/sqft |
Source: Coldwell Banker Residential Brokerage - Lombard #08026290 Report a problem | ||
| 2/15/2012 | Price change | $162,900-6.9%$101/sqft |
Source: Coldwell Banker Residential Brokerage - Lombard #07763123 Report a problem | ||
| 12/5/2011 | Price change | $174,900-4.4%$108/sqft |
Source: Coldwell Banker Residential Brokerage - Lombard #07763123 Report a problem | ||
| 3/26/2011 | Listed for sale | $182,900-12.9%$113/sqft |
Source: Coldwell Banker Residential Brokerage - Lombard #07763123 Report a problem | ||
| 9/20/2005 | Sold | $210,000+83.4%$130/sqft |
Source: Public Record Report a problem | ||
| 4/11/1994 | Sold | $114,500$71/sqft |
Source: Public Record Report a problem | ||
Public tax history
| Year | Property taxes | Tax assessment |
|---|---|---|
| 2024 | $6,431 +5.2% | $92,582 +11.3% |
| 2023 | $6,111 +7.1% | $83,190 +12.4% |
| 2022 | $5,705 +2.8% | $74,030 +3.7% |
| 2021 | $5,547 -1.2% | $71,390 |
| 2020 | $5,615 +3.8% | $71,390 +5.1% |
| 2019 | $5,407 +11.9% | $67,900 +11.9% |
| 2018 | $4,831 -8.6% | $60,690 +3.5% |
| 2017 | $5,283 +13.6% | $58,630 +4.2% |
| 2016 | $4,648 +1.3% | $56,270 +5.3% |
| 2015 | $4,588 -0.3% | $53,430 +2.4% |
| 2014 | $4,601 +1% | $52,180 -0.7% |
| 2013 | $4,555 +3% | $52,540 -2% |
| 2012 | $4,424 +2.1% | $53,630 -6.4% |
| 2011 | $4,333 -13.5% | $57,320 -16.8% |
| 2010 | $5,012 +2.9% | $68,930 -4% |
| 2009 | $4,870 +2.8% | $71,810 +1.8% |
| 2008 | $4,738 +4.3% | $70,540 +5.8% |
| 2007 | $4,544 +5.1% | $66,680 +7.1% |
| 2006 | $4,322 +5.2% | $62,250 +7.7% |
| 2005 | $4,108 +6.5% | $57,780 +5.9% |
| 2004 | $3,857 +2.3% | $54,580 +6.8% |
| 2003 | $3,772 +6.5% | $51,110 +5.7% |
| 2002 | $3,540 +4.5% | $48,360 +4.7% |
| 2001 | $3,388 +5.8% | $46,190 +4.4% |
| 2000 | $3,202 | $44,240 |
Find assessor info on the county website
Monthly payment
Est. payment
Payment breakdown
Explore the cost of this home by adjusting the details. Changes won't be saved.Climate risks
Neighborhood: Fox Valley
Nearby schools
Schools provided by the listing agent
- District: 204
Source: MRED as distributed by MLS GRID. This data may not be complete. We recommend contacting the local school district to confirm school assignments for this home.
Similar homes
- $366,0003 bd2 ba1.2k sqft3010 Timber Hill Ct, Aurora, IL 60504New
 MLS ID #12760931, Jennifer Corso, Charles Rutenberg Realty of IL. MRED as distributed by MLS GRID
 - $374,9003 bd2 ba1.2k sqft3262 Salem Ct, Aurora, IL 60504Active
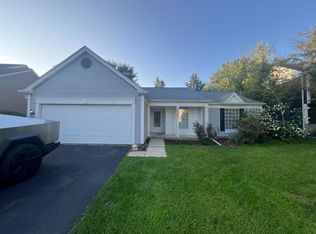 MLS ID #12740407, Laura Quintana, Vista Real Estate Group LLC. MRED as distributed by MLS GRID
 - $399,9003 bd3 ba1.7k sqft1793 Delta Dr, Aurora, IL 60503Active
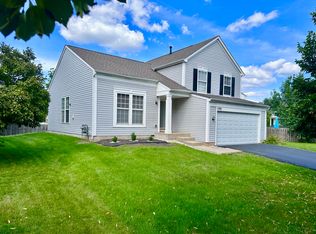 MLS ID #12742157, Naomi Koesler, Keller Williams Innovate - Aurora. MRED as distributed by MLS GRID
 - $435,0004 bd3 ba2.1k sqft900 Chelsea Ct, Aurora, IL 60504Active
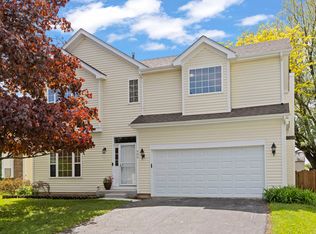 MLS ID #12745311, Dawn Whitney, Real People Realty. MRED as distributed by MLS GRID
