Escape the hustle and bustle of the city without sacrificing convenience! This home offers the perfect blend of spacious indoor living and an expansive outdoor retreat. The living area is open & bright with cathedral ceilings; gourmet kitchen opens to dining area and expansive deck for outdoor entertaining; finished lower level offers an additional bedroom, family room and ½ bath. This home has 4 bedrooms, 2 full and 2 half baths. Nestled on a large lot in Riverwood Estates, this property is designed for those who desire space. Enjoy the 720 sq. ft. heated pole barn that is more than just storage; it's a high-end workspace or hobby shop featuring: full electricity, concrete floor, two garage doors for easy access & an attached lean-to for additional covered storage. Come check out this home today! New windows throughout in 2022 with a transferable warranty.
Sold
$365,000
2475 Riverdale Dr, Twin Lake, MI 49457
4beds
2,042sqft
Single Family Residence
Built in 1991
0.8 Acres Lot
$374,200 Zestimate®
$179/sqft
$2,550 Estimated rent
Home value
$374,200
$355,000 - $393,000
$2,550/mo
Zestimate® history
Owner options
List your home for rent
$2,550/mo
Rent Zestimate®
Find your next renter with Zillow Rental Manager. Plus, with online applications, you can quickly screen prospective tenants – for free.
$2,550/mo
Rent Zestimate®
Refinance and save
$2,341/mo
Est. payment
Refinancing to a lower rate could help reduce your monthly payments and save thousands over the life of the loan.
$2,341/mo
Est. payment
Explore your selling options
Work with a Zillow partner agent
Leverage their expertise and Zillow's premium Showcase listings to get your home seen by more buyers.
Get startedList with your own agent
Get your home in front of millions of buyers by listing it on Zillow.
Learn how to do itSell it yourself
Take full control of how buyers see your home on Zillow by listing For Sale by Owner (FSBO).
List your homeWhat's special
Spacious indoor livingExpansive outdoor retreatGourmet kitchen
Zillow last checked:
Listing updated:
Listed by:
Cindy Maurer 231-733-4455,
Coldwell Banker Woodland Schmidt Muskegon
Bought with:
Veronica L Parker, 6501381580
Vylla Homes
Source: MichRIC,MLS#: 25061181
Facts & features
Interior
Bedrooms & bathrooms
- Bedrooms: 4
- Bathrooms: 4
- Full bathrooms: 2
- 1/2 bathrooms: 2
Primary bedroom
- Level: Upper
- Area: 253.4
- Dimensions: 18.10 x 14.00
Bedroom 2
- Level: Upper
- Area: 185.13
- Dimensions: 15.30 x 12.10
Bedroom 3
- Level: Upper
- Area: 160.92
- Dimensions: 10.80 x 14.90
Primary bathroom
- Level: Upper
- Area: 55.44
- Dimensions: 9.90 x 5.60
Bathroom 1
- Level: Main
- Area: 21.12
- Dimensions: 6.60 x 3.20
Bathroom 3
- Level: Upper
- Area: 35.76
- Dimensions: 8.70 x 4.11
Bathroom 4
- Level: Basement
- Area: 30.09
- Dimensions: 5.10 x 5.90
Dining area
- Level: Main
- Area: 149.5
- Dimensions: 11.50 x 13.00
Kitchen
- Level: Main
- Area: 215.9
- Dimensions: 12.70 x 17.00
Living room
- Level: Main
- Area: 486.3
- Dimensions: 17.30 x 28.11
Other
- Level: Basement
- Area: 104.76
- Dimensions: 9.70 x 10.80
Recreation
- Level: Basement
- Area: 275.52
- Dimensions: 16.80 x 16.40
Utility room
- Level: Basement
- Area: 280
- Dimensions: 17.50 x 16.00
Heating
- Forced Air
Cooling
- Central Air
Appliances
- Included: Dishwasher, Dryer, Microwave, Range, Refrigerator, Washer
- Laundry: In Basement
Features
- Center Island
- Basement: Full
- Has fireplace: No
Interior area
- Total structure area: 1,542
- Total interior livable area: 2,042 sqft
- Finished area below ground: 500
Property
Parking
- Total spaces: 2
- Parking features: Garage Faces Front, Attached
- Garage spaces: 2
Features
- Stories: 2
Lot
- Size: 0.8 Acres
- Dimensions: 115 x 223
- Features: Level, Wooded
Details
- Additional structures: Pole Barn
- Parcel number: 07744000010900
Construction
Type & style
- Home type: SingleFamily
- Architectural style: Traditional
- Property subtype: Single Family Residence
Materials
- Brick, Vinyl Siding
- Roof: Composition
Condition
- New construction: No
- Year built: 1991
Utilities & green energy
- Sewer: Septic Tank
- Water: Well
Community & HOA
Community
- Subdivision: Riverwood Estates
Location
- Region: Twin Lake
Financial & listing details
- Price per square foot: $179/sqft
- Tax assessed value: $113,439
- Date on market: 12/8/2025
- Listing terms: Cash,VA Loan,Conventional
- Road surface type: Paved
Price history
| Date | Event | Price |
|---|---|---|
| 1/12/2026 | Sold | $365,000$179/sqft |
Source:  MichRIC #25061181 Report a problem MichRIC #25061181 Report a problem | ||
| 12/18/2025 | Pending sale | $365,000$179/sqft |
Source: MichRIC #25061181 Report a problem | ||
| 12/8/2025 | Listed for sale | $365,000+35.9%$179/sqft |
Source: MichRIC #25061181 Report a problem | ||
| 6/2/2021 | Sold | $268,500$131/sqft |
Source: Public Record Report a problem | ||
Public tax history
| Year | Property taxes | Tax assessment |
|---|---|---|
| 2025 | -- | $128,400 -6% |
| 2024 | -- | $136,600 +6% |
| 2023 | $17 | $128,900 |
| 2022 | -- | -- |
| 2021 | $2,570 | $89,600 +3.6% |
| 2020 | $2,570 +197.8% | $86,500 +981.3% |
| 2018 | $863 | $8,000 -90.9% |
| 2017 | -- | $88,200 +11.1% |
| 2016 | -- | $79,400 +7.4% |
| 2015 | -- | $73,900 +14.4% |
| 2014 | -- | $64,600 -3.1% |
| 2013 | -- | $66,700 +4.9% |
| 2012 | -- | $63,600 -8.6% |
| 2011 | -- | $69,600 |
| 2010 | -- | $69,600 -1.3% |
| 2009 | -- | $70,500 -2.8% |
| 2008 | -- | $72,500 -5.1% |
| 2007 | -- | $76,400 |
| 2006 | -- | $76,400 +1.2% |
| 2005 | -- | $75,500 +1.8% |
| 2004 | -- | $74,200 +0.8% |
| 2003 | -- | $73,600 +1.8% |
| 2002 | -- | $72,300 +6% |
| 2001 | -- | $68,200 +5.2% |
| 2000 | -- | $64,800 |
Find assessor info on the county website
Neighborhood: 49457
Nearby homes
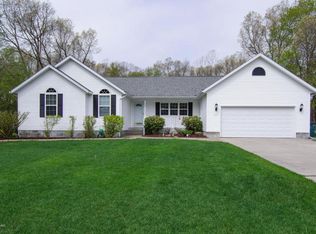
- $441,8004 bd3 ba3.2k sqft2497 Riverdale Dr, Twin Lake, MI 49457Off Market
- $410,2004 bd3 ba3k sqft2441 Riverdale Dr, Twin Lake, MI 49457Off Market

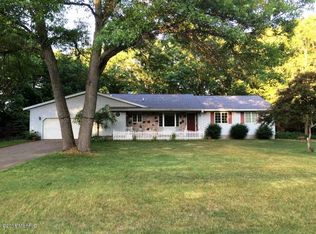
- $312,900-- bd2 ba1.5k sqft2466 E Riverwood Dr, Twin Lake, MI 49457Off Market
- $335,6003 bd2 ba1.9k sqft2490 E Riverwood Dr, Twin Lake, MI 49457Off Market
- $489,5003 bd2 ba2.7k sqft3019 N Riverwood Dr, Twin Lake, MI 49457Off Market
- $288,1003 bd1 ba1.4k sqft2444 E Riverwood Dr, Twin Lake, MI 49457Off Market
- $303,0003 bd2 ba1.6k sqft2458 Riverdale Dr, Twin Lake, MI 49457Sold
- $259,3003 bd1 ba1.2k sqft3021 S Riverwood Dr, Twin Lake, MI 49457Off Market
Nearby schools
GreatSchools rating
- 4/10Reeths-Puffer Intermediate SchoolGrades: 5-6Distance: 3.1 mi
- 6/10Reeths-Puffer Middle SchoolGrades: 6-8Distance: 6.4 mi
- 6/10Reeths-Puffer High SchoolGrades: 9-12Distance: 2.8 mi
Get a cash offer in 3 minutes
Find out how much your home could sell for in as little as 3 minutes with a no-obligation cash offer.
Estimated market value
$374,200
Get a cash offer in 3 minutes
Find out how much your home could sell for in as little as 3 minutes with a no-obligation cash offer.
Estimated market value
$374,200
- Michigan
- Muskegon County
- Twin Lake
- 49457
- 2475 Riverdale Dr
Nearby cities
Nearby zip codes
Other Twin Lake Topics
