Skip main navigation
Sold for $2,925,000
  • $2,925,000

    2475 S Clayton Street, Denver, CO 80210

    4beds
    5,212sqft
    Single Family Residence
    Built in 1999
    0.26 Acres Lot
    $2,924,200 Zestimate®
    $561/sqft
    $5,567 Estimated rent

    Home value

    $2,924,200

    $2.78M - $3.07M

    $5,567/mo

    Zestimate® history
    Loading
    Loading...

    Owner options

    List your home for rent

    $5,567/mo

    Rent Zestimate®

    Find your next renter with Zillow Rental Manager. Plus, with online applications, you can quickly screen prospective tenants – for free.

    Learn more

    $5,567/mo

    Rent Zestimate®

    Refinance and save

    $16,952/mo

    Est. payment

    Refinancing to a lower rate could help reduce your monthly payments and save thousands over the life of the loan.

    See today's rates

    $16,952/mo

    Est. payment

    Explore your selling options

    Work with a Zillow partner agent

    Leverage their expertise and Zillow's premium Showcase listings to get your home seen by more buyers.

    Get started

    List with your own agent

    Get your home in front of millions of buyers by listing it on Zillow.

    Learn how to do it

    Sell it yourself

    Take full control of how buyers see your home on Zillow by listing For Sale by Owner (FSBO).

    List your home

    What's special

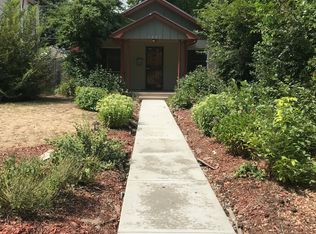
    This is an elegant Nantucket Style home on a sprawling 11,200 sqft lot in the coveted Observatory Park neighborhood. Ideally positioned within the neighborhood for peace and quiet on a wide tree-lined street that isn't a cut through to Yale. This location is walkable to both Observatory Park and Robert H. McWilliams Park. The graceful interior matches the Nantucket exterior to provide consistent design intent with many windows for daylight and classic paneling trim details. The fully renovated kitchen is warm and inviting, reminiscent of Nancy Meyers, with Miele double ovens, a Wolf stove, Sub Zero paneled fridge/freezer, and custom dovetailed Plato cabinetry. The main floor has a dedicated office, powder bath, and two living rooms, along with a sun room/mud room, and access to the wrap around porch throughout. The upstairs has three bedrooms and two bathrooms, with a generous primary bedroom, a walk-in closet, and a double, but separate vanity for the primary bathroom, topped with marble countertops. The basement opens to a theater, built-in bar, and game space, and also has a separate bedroom and bathroom. The gym space can be converted to a 5th bedroom, if the buyer chooses to add a wall. Once outside, the backyard has a newly redone and stained wood deck, with a spacious and private yard, and a sport court in addition to a 3 car garage. There is a wrap around deck off of the kitchen, dining room, office and front door, with access from each room, along with raised garden beds for cutting flowers and herbs. This home is perfect for Buyers looking for graceful charm and space on an oversized lot within one of Denver's finest neighborhoods.

    Zillow last checked:

    Listing updated:

    Listed by:

    Jeffrey Tomlan 303-828-8747 tomlanjeff@gmail.com,

    Tomlan Realty

    Bought with:

    Dawn Raymond, 001320897

    Kentwood Real Estate Cherry Creek

    Reilly Raymond, 100105964

    Kentwood Real Estate Cherry Creek

    Source: REcolorado as distributed by MLS GRID,MLS#: 8542229MLS Logo

    Facts & features

    Interior

    Bedrooms & bathrooms
    • Bedrooms: 4
    • Bathrooms: 4
    • Full bathrooms: 2
    • 3/4 bathrooms: 1
    • 1/2 bathrooms: 1
    • Main level bathrooms: 1
    Bedroom
    • Level: Upper
    Bedroom
    • Level: Upper
    Bedroom
    • Level: Upper
    Bedroom
    • Level: Basement
    Bathroom
    • Level: Main
    Bathroom
    • Level: Upper
    Bathroom
    • Level: Upper
    Bathroom
    • Level: Basement
    Dining room
    • Level: Main
    Family room
    • Level: Basement
    Game room
    • Level: Basement
    Great room
    • Level: Main
    Gym
    • Level: Basement
    Kitchen
    • Level: Main
    Laundry
    • Level: Upper
    Living room
    • Level: Main
    Media room
    • Level: Basement
    Mud room
    • Level: Main
    Office
    • Level: Main
    Other
    • Level: Basement
    Heating
    • Forced Air
    Cooling
    • Central Air
    Appliances
    • Included: Bar Fridge, Cooktop, Dishwasher, Disposal, Double Oven, Dryer, Freezer, Gas Water Heater, Microwave, Oven, Range, Range Hood, Refrigerator, Washer
    Features
    • Eat-in Kitchen, Five Piece Bath, High Ceilings, Kitchen Island, Quartz Counters, Smart Thermostat, Smoke Free, Walk-In Closet(s), Wet Bar
    • Flooring: Carpet, Tile, Wood
    • Windows: Bay Window(s), Double Pane Windows, Window Coverings, Window Treatments
    • Basement: Finished,Full
    • Number of fireplaces: 2
    • Fireplace features: Bedroom, Great Room
    Interior area
    • Total structure area: 5,212
    • Total interior livable area: 5,212 sqft
    • Finished area above ground: 3,398
    • Finished area below ground: 1,754

    Property

    Parking
    • Total spaces: 3
    • Parking features: Garage
    • Garage spaces: 3
    Features
    • Levels: Two
    • Stories: 2
    • Patio & porch: Covered, Deck, Front Porch, Patio, Wrap Around
    • Exterior features: Garden, Private Yard
    • Fencing: Full
    Lot
    • Size: 0.26 Acres
    • Features: Irrigated, Landscaped, Level
    Details
    • Parcel number: 525310027
    • Zoning: U-SU-C
    • Special conditions: Standard

    Construction

    Type & style
    • Home type: SingleFamily
    • Property subtype: Single Family Residence
    Materials
    • Concrete, Frame, Wood Siding
    • Roof: Composition
    Condition
    • Updated/Remodeled
    • Year built: 1999

    Utilities & green energy

    • Sewer: Public Sewer
    • Water: Public

    Community & neighborhood

    Location
    • Region: Denver
    • Subdivision: Observatory Park

    Other

    Other facts
    • Listing terms: Cash,Conventional
    • Ownership: Individual
    • Road surface type: Alley Paved

    Price history

    DateEventPrice
    6/11/2026Sold$2,925,000-2.3%$561/sqft
    Source: REcolorado as distributed by MLS GRID #8542229 Report a problem
    5/12/2026Pending sale$2,995,000$575/sqft
    Source: REcolorado as distributed by MLS GRID #8542229 Report a problem
    5/7/2026Listed for sale$2,995,000+223.8%$575/sqft
    Source: REcolorado as distributed by MLS GRID #8542229 Report a problem
    10/14/2003Sold$925,000+27.2%$177/sqft
    Source: Public Record Report a problem
    10/5/2000Sold$727,179$140/sqft
    Source: Public Record Report a problem

    Public tax history

    YearProperty taxesTax assessment
    2024$9,558 +3.5%$123,350 -3.1%
    2023$9,231 +3.6%$127,240 +9.6%
    2022$8,911 +31.8%$116,080 -2.8%
    2021$6,761 +2.9%$119,420 +31.1%
    2020$6,571 -11.1%$91,120 -0.7%
    2019$7,393 $91,757 -4%
    2018$7,393 +0.3%$95,560
    2017$7,371 +10.8%$95,560 +12.2%
    2016$6,653 +21.4%$85,160
    2015$5,478 0%$85,160 +29.1%
    2014$5,481 -1.7%$65,960
    2013$5,573 +17.9%$65,960 -0.5%
    2012$4,727 -25.3%$66,290
    2011$6,327 +2.2%$66,290 -30.2%
    2010$6,190 +0.6%$95,020
    2009$6,150 -0.2%$95,020 +3.2%
    2008$6,161 +22.3%$92,090
    2007$5,037 +1.1%$92,090 +22.4%
    2006$4,980 +3.3%$75,230
    2005$4,820 +8.4%$75,230 -2.2%
    2003$4,445 +1.9%$76,910 +3.6%
    2002$4,363 $74,270 +43.6%
    2001-- $51,710

    Find assessor info on the county website

    Neighborhood: University Park

    Nearby schools

    GreatSchools rating
    Schools provided by the listing agent
    • Elementary: University Park
    • Middle: Merrill
    • High: South
    • District: Denver 1

    Source: REcolorado as distributed by MLS GRID. This data may not be complete. We recommend contacting the local school district to confirm school assignments for this home.

    Get a cash offer in 3 minutes
    Find out how much your home could sell for in as little as 3 minutes with a no-obligation cash offer.
    Estimated market value
    $2,924,200
    Get a cash offer in 3 minutes
    Find out how much your home could sell for in as little as 3 minutes with a no-obligation cash offer.
    Estimated market value
    $2,924,200