Skip main navigation
Sold for $1,880,000
Street View
  • $1,880,000

    2475 S Garfield Street, Denver, CO 80210

    5beds
    5,296sqft
    Single Family Residence
    Built in 2005
    6,250 Square Feet Lot
    $1,879,100 Zestimate®
    $355/sqft
    $5,906 Estimated rent

    Home value

    $1,879,100

    $1.79M - $1.97M

    $5,906/mo

    Zestimate® history
    Loading
    Loading...

    Owner options

    List your home for rent

    $5,906/mo

    Rent Zestimate®

    Find your next renter with Zillow Rental Manager. Plus, with online applications, you can quickly screen prospective tenants – for free.

    Learn more

    $5,906/mo

    Rent Zestimate®

    Refinance and save

    $8,716/mo

    Est. payment

    Refinancing to a lower rate could help reduce your monthly payments and save thousands over the life of the loan.

    See today's rates

    $8,716/mo

    Est. payment

    Explore your selling options

    Work with a Zillow partner agent

    Leverage their expertise and Zillow's premium Showcase listings to get your home seen by more buyers.

    Get started

    List with your own agent

    Get your home in front of millions of buyers by listing it on Zillow.

    Learn how to do it

    Sell it yourself

    Take full control of how buyers see your home on Zillow by listing For Sale by Owner (FSBO).

    List your home

    What's special

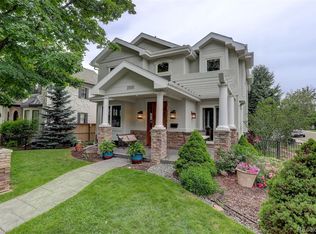
    Exceptional Contemporary Mediterranean residence with over 5,000 square feet, ideally situated on one of Observatory Park's most desirable low-traffic streets. Designed for both everyday living and effortless entertaining, this home offers an open, light-filled floor plan with rich hardwood floors, expansive windows, and timeless finishes throughout. The main level features a private home office, elegant formal dining room, and a spacious living room anchored by a gas fireplace. Tall ceilings on every level. At the heart of the home, the gourmet eat-in kitchen is beautifully appointed with an oversized center island featuring granite countertops, wood shaker cabinetry, and premium Monogram stainless steel appliances. A sunny breakfast area overlooks the backyard, while sliding glass doors create a seamless transition to the outdoor living spaces. Designed for entertaining, the backyard features a stamped concrete patio, built-in BBQ, wood pergola, and a private yard, creating the perfect setting for summer gatherings or quiet evenings at home. Upstairs, all four bedrooms enjoy ensuite bathroom access. The expansive primary suite offers a private balcony overlooking the backyard, a large walk-in closet, and a luxurious five-piece bath. Two secondary bedrooms share a Jack-and-Jill bath, while the fourth bedroom features its own private ensuite. An upstairs laundry room and built-in office nook add everyday convenience. The finished basement provides exceptional flexibility with a spacious secondary living room, an impressive wine room, a fifth bedroom with its own ensuite bath, and a versatile bonus room currently used as a playroom that was previously a home theater. The attached two-car garage has been upgraded with updated epoxy flooring and extensive built-in storage. Located on one of Observatory Park's most coveted streets, this exceptional home offers a peaceful setting with minimal through traffic.

    Zillow last checked:

    Listing updated:

    Listed by:

    Erik Carman 720-663-8999 erik.carman@compass.com,

    Compass - Denver

    Bought with:

    Lauren Gates, 100038620

    The Agency - Denver

    Source: REcolorado as distributed by MLS GRID,MLS#: 7703671MLS Logo

    Facts & features

    Interior

    Bedrooms & bathrooms
    • Bedrooms: 5
    • Bathrooms: 5
    • Full bathrooms: 4
    • 1/2 bathrooms: 1
    • Main level bathrooms: 1
    Bedroom
    • Description: Huge Primary With Walk-In Closet And Balcony
    • Features: Primary Suite
    • Level: Upper
    Bedroom
    • Level: Upper
    Bedroom
    • Level: Upper
    Bedroom
    • Level: Upper
    Bedroom
    • Level: Basement
    Bathroom
    • Level: Main
    Bathroom
    • Description: Ensuite Primary 5 Piece Bath
    • Features: En Suite Bathroom, Primary Suite
    • Level: Upper
    Bathroom
    • Description: Jack And Jill Ensuite
    • Features: En Suite Bathroom
    • Level: Upper
    Bathroom
    • Features: En Suite Bathroom
    • Level: Upper
    Bathroom
    • Features: En Suite Bathroom
    • Level: Basement
    Dining room
    • Level: Main
    Exercise room
    • Description: Gym/Play Room - Previously A Home Theater
    • Level: Basement
    Family room
    • Level: Basement
    Kitchen
    • Description: Large Eat-In Kitchen With Abundant Natural Light
    • Level: Main
    Laundry
    • Description: Upstairs Laundry
    • Level: Upper
    Living room
    • Description: Open Concept
    • Level: Main
    Loft
    • Description: Featuring Built-In Study Area
    • Level: Upper
    Office
    • Description: Main Level Office At The Front
    • Level: Main
    Other
    • Level: Basement
    Heating
    • Forced Air
    Cooling
    • Central Air
    Appliances
    • Included: Cooktop, Dishwasher, Disposal, Double Oven, Freezer, Refrigerator
    Features
    • Built-in Features, Granite Counters, High Ceilings, Jack & Jill Bathroom, Kitchen Island, Open Floorplan, Primary Suite, Walk-In Closet(s)
    • Windows: Double Pane Windows
    • Basement: Finished
    • Number of fireplaces: 2
    • Fireplace features: Living Room, Master Bedroom
    Interior area
    • Total structure area: 5,296
    • Total interior livable area: 5,296 sqft
    • Finished area above ground: 3,601
    • Finished area below ground: 1,364

    Property

    Parking
    • Total spaces: 2
    • Parking features: Concrete
    • Attached garage spaces: 2
    Features
    • Levels: Two
    • Stories: 2
    • Patio & porch: Covered, Patio
    • Exterior features: Balcony, Barbecue, Private Yard
    Lot
    • Size: 6,250 Square Feet
    • Features: Level
    Details
    • Parcel number: 525415013
    • Zoning: E-SU-DX
    • Special conditions: Standard

    Construction

    Type & style
    • Home type: SingleFamily
    • Property subtype: Single Family Residence
    Materials
    • Frame, Stucco
    • Roof: Composition
    Condition
    • Year built: 2005

    Utilities & green energy

    • Water: Public

    Community & HOA

    Community
    • Subdivision: University Park
    HOA
    • Has HOA: No
    Location
    • Region: Denver

    Financial & listing details

    • Price per square foot: $355/sqft
    • Tax assessed value: $2,141,300
    • Annual tax amount: $11,549
    • Date on market: 8/5/2026
    • Listing terms: Cash,Conventional,FHA,VA Loan
    • Exclusions: Staging, Sellers Personal Property
    • Ownership: Individual

    Price history

    DateEventPrice
    9/24/2026Sold$1,880,000-3.6%$355/sqft
    Source: REcolorado as distributed by MLS GRID #7703671 Report a problem
    9/2/2026Pending sale$1,950,000$368/sqft
    Source: REcolorado as distributed by MLS GRID #7703671 Report a problem
    8/5/2026Listed for sale$1,950,000-22%$368/sqft
    Source: REcolorado as distributed by MLS GRID #7703671 Report a problem
    4/13/2026Listing removed--
    Source: Owner Report a problem
    3/14/2026Listed for sale$2,500,000+76.1%$472/sqft
    Source: Owner Report a problem
    8/25/2020Sold$1,420,000-2.1%$268/sqft
    Source: Public Record Report a problem
    7/22/2020Pending sale$1,450,000$274/sqft
    Source: Stellar Choice Real Estate #4430777 Report a problem
    6/10/2020Listed for sale$1,450,000$274/sqft
    Source: Stellar Choice Real Estate #4430777 Report a problem
    5/26/2020Pending sale$1,450,000$274/sqft
    Source: Stellar Choice Real Estate #4430777 Report a problem
    5/22/2020Listed for sale$1,450,000+27.2%$274/sqft
    Source: Stellar Choice Real Estate #4430777 Report a problem
    1/5/2017Sold$1,139,500+42.9%$215/sqft
    Source: Public Record Report a problem
    1/24/2012Sold$797,500-2.7%$151/sqft
    Source: Public Record Report a problem
    12/3/2011Listed for sale$820,000+5.8%$155/sqft
    Source: PorchLight Real Estate Group #1053246 Report a problem
    1/28/2010Sold$775,000-18.4%$146/sqft
    Source: Public Record Report a problem
    3/22/2008Listed for sale$950,000+252%$179/sqft
    Source: Homes & Land Report a problem
    12/22/2004Sold$269,900$51/sqft
    Source: Public Record Report a problem

    Public tax history

    YearProperty taxesTax assessment
    2025$8,969 +2.2%$150,960 +33.3%
    2024$8,775 +13.6%$113,240 -9.8%
    2023$7,722 +3.6%$125,600 +29.4%
    2022$7,454 +6.3%$97,100 -2.8%
    2021$7,011 +2.9%$99,890 +5.7%
    2020$6,815 -4.2%$94,495 -0.7%
    2019$7,117 $95,155 +3.4%
    2018$7,117 +0.3%$91,990
    2017$7,096 -4.1%$91,990 -6%
    2016$7,401 +39.1%$97,870 +3.3%
    2015$5,322 0%$94,730 +47.8%
    2014$5,324 -11%$64,080
    2013$5,982 +17.9%$64,080 -9.9%
    2012$5,074 -4.8%$71,160 +0.3%
    2011$5,331 +2.2%$70,960 -11.4%
    2010$5,215 -1.7%$80,060
    2009$5,305 -0.2%$80,060 +0.8%
    2008$5,314 +141%$79,430 -18%
    2007$2,205 +151.7%$96,830 +194%
    2006$876 -20.8%$32,930 +85.9%
    2005$1,106 +5.6%$17,710 +0.3%
    2003$1,048 +1.9%$17,660 +0.9%
    2002$1,029 $17,510 +17.8%
    2001-- $14,870
    Find assessor info on the county website

    Neighborhood: University Park

    Nearby schools

    GreatSchools rating
    Schools provided by the listing agent
    • Elementary: University Park
    • Middle: Merrill
    • High: South
    • District: Denver 1

    Source: REcolorado as distributed by MLS GRID. This data may not be complete. We recommend contacting the local school district to confirm school assignments for this home.

    Get a cash offer in 3 minutes
    Find out how much your home could sell for in as little as 3 minutes with a no-obligation cash offer.
    Estimated market value
    $1,879,100
    Get a cash offer in 3 minutes
    Find out how much your home could sell for in as little as 3 minutes with a no-obligation cash offer.
    Estimated market value
    $1,879,100