Skip main navigation
Sold for $270,000
  • $270,000

    2475 S PARKVIEW AVENUE, ORANGE CITY, FL 32763

    2beds
    1,256sqft
    Single Family Residence
    Built in 1979
    8,700 Square Feet Lot
    $-- Zestimate®
    $215/sqft
    $1,703 Estimated rent

    Home value

    Not available

    Estimated sales range

    Not available

    $1,703/mo

    Zestimate® history
    Loading
    Loading...

    Owner options

    List your home for rent

    $1,703/mo

    Rent Zestimate®

    Find your next renter with Zillow Rental Manager. Plus, with online applications, you can quickly screen prospective tenants – for free.

    Learn more

    $1,703/mo

    Rent Zestimate®

    Refinance and save

    $1,841/mo

    Est. payment

    Refinancing to a lower rate could help reduce your monthly payments and save thousands over the life of the loan.

    See today's rates

    $1,841/mo

    Est. payment

    Explore your selling options

    Work with a Zillow partner agent

    Leverage their expertise and Zillow's premium Showcase listings to get your home seen by more buyers.

    Get started

    List with your own agent

    Get your home in front of millions of buyers by listing it on Zillow.

    Learn how to do it

    Sell it yourself

    Take full control of how buyers see your home on Zillow by listing For Sale by Owner (FSBO).

    List your home

    What's special

    Built-in ovenOpen-concept layoutUpdated bathroomsSmooth flat cooktopKitchen features tile flooringAbundant cabinetry
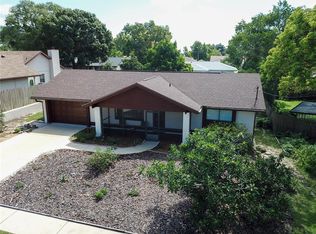
    Discover the highly sought-after Breezewood neighborhood in Orange City, Florida—this charming 2-bedroom, 2-bathroom home offers over 1,200 square feet of comfortable living space, perfect for relaxed Florida living. Step inside to an open-concept layout where the living room flows seamlessly into the dining area, complete with a sliding glass door that opens to a bright and inviting Florida room—ideal for year-round enjoyment or entertaining. The kitchen features tile flooring, abundant cabinetry, a built-in oven, smooth flat cooktop, and a convenient pass-through window to the Florida room. Recent updates include fresh paint in the kitchen (2024), updated bathrooms, and new flooring throughout the kitchen and bedrooms—giving this home a modern, move-in-ready feel. Outside, enjoy the enclosed porch with glass windows, plus an attached storage shed (also with glass windows) overlooking the backyard. The spacious 10x16 area provides plenty of room for outdoor relaxation or gardening. A separate 10x12 room off the oversized garage—previously used as a workshop—offers fantastic bonus space for hobbies, storage, or a home office. Additional highlights include an oversized garage for extra parking or projects. Prime location puts you just minutes from top-rated schools, shopping centers, a variety of restaurants, and easy access to I-4 for commuting to Orlando, Daytona Beach, or beyond. This isn't just a house—it's the perfect setting for your next chapter in a friendly, desirable community. Don't miss out—schedule your private showing today!

    Zillow last checked:

    Listing updated:

    Listed by:

    Daniel McGrath 910-581-5797,

    UNLOCK REALTY GROUP INC 470-509-3301

    Bought with:

    Non-Member Agent

    STELLAR NON-MEMBER OFFICE

    Source: Stellar MLS,MLS#: O6385010MLS LogoOriginating MLS: Ocala - Marion

    Facts & features

    Interior

    Bedrooms & bathrooms
    • Bedrooms: 2
    • Bathrooms: 2
    • Full bathrooms: 2
    Primary bedroom
    • Features: Built-in Closet
    • Level: First
    • Area: 156 Square Feet
    • Dimensions: 13x12
    Bedroom 2
    • Features: Built-in Closet
    • Level: First
    • Area: 105 Square Feet
    • Dimensions: 10.5x10
    Balcony porch lanai
    • Level: First
    • Area: 150 Square Feet
    • Dimensions: 15x10
    Dining room
    • Level: First
    • Area: 100 Square Feet
    • Dimensions: 10x10
    Kitchen
    • Level: First
    • Area: 67.5 Square Feet
    • Dimensions: 9x7.5
    Living room
    • Level: First
    • Area: 117 Square Feet
    • Dimensions: 9x13
    Heating
    • Central
    Cooling
    • Central Air
    Appliances
    • Included: Dishwasher, Dryer, Range, Refrigerator, Washer, Water Softener
    • Laundry: In Garage
    Features
    • Ceiling Fan(s)
    • Flooring: Carpet, Laminate, Linoleum, Tile
    • Has fireplace: No
    Interior area
    • Total structure area: 2,036
    • Total interior livable area: 1,256 sqft

    Property

    Parking
    • Total spaces: 2
    • Parking features: Driveway, Garage Door Opener
    • Attached garage spaces: 2
    • Has uncovered spaces: Yes
    • Details: Garage Dimensions: 26x20
    Features
    • Levels: One
    • Stories: 1
    • Patio & porch: Enclosed, Rear Porch
    • Exterior features: Rain Gutters
    Lot
    • Size: 8,700 Square Feet
    • Dimensions: 75 x 116
    • Features: Sidewalk, Unincorporated
    Details
    • Parcel number: 14183015060030
    • Zoning: 01PUD
    • Special conditions: None

    Construction

    Type & style
    • Home type: SingleFamily
    • Property subtype: Single Family Residence
    Materials
    • Block, Stucco
    • Foundation: Slab
    • Roof: Shingle
    Condition
    • New construction: No
    • Year built: 1979

    Utilities & green energy

    • Sewer: Public Sewer
    • Water: Public
    • Utilities for property: Cable Available, Electricity Connected

    Community & HOA

    Community
    • Pet fee: $0 monthly
    • Subdivision: BREEZEWOOD PARK UNIT 06
    HOA
    • Has HOA: No
    Location
    • Region: Orange City

    Financial & listing details

    • Price per square foot: $215/sqft
    • Tax assessed value: $217,879
    • Annual tax amount: $2,500
    • Date on market: 2/23/2026
    • Cumulative days on market: 44 days
    • Listing terms: Cash,Conventional,FHA,VA Loan
    • Ownership: Fee Simple
    • Total actual rent: 0
    • Electric utility on property: Yes
    • Road surface type: Asphalt

    Price history

    DateEventPrice
    5/4/2026Sold$270,000-5.3%$215/sqft
    Source: Stellar MLS #O6385010 Report a problem
    4/9/2026Pending sale$285,000$227/sqft
    Source: Stellar MLS #O6385010 Report a problem
    3/14/2026Price change$285,000-1.7%$227/sqft
    Source: Stellar MLS #O6385010 Report a problem
    2/24/2026Listed for sale$290,000+61.2%$231/sqft
    Source: Stellar MLS #O6385010 Report a problem
    6/30/2020Sold$179,900$143/sqft
    Source: DBAMLS #1071528 Report a problem
    5/28/2020Pending sale$179,900$143/sqft
    Source: CHARLES RUTENBERG REALTY ORLANDO #V4913671 Report a problem
    5/24/2020Listed for sale$179,900+123.5%$143/sqft
    Source: CHARLES RUTENBERG REALTY ORLANDO #V4913671 Report a problem
    7/12/2012Sold$80,500+7.5%$64/sqft
    Source: Public Record Report a problem
    6/29/2012Listed for sale$74,900$60/sqft
    Source: CirclePix #O5107628 Report a problem

    Public tax history

    YearProperty taxesTax assessment
    2025$2,500 +1.9%$161,676 +2.9%
    2024$2,454 +3.8%$157,120 +3%
    2023$2,364 +2.9%$152,544 +3%
    2022$2,298 $148,101 +3%
    2021-- $143,787 +130.8%
    2020$924 $62,288 +2.3%
    2019$924 -2.7%$60,888 +1.9%
    2018$950 +0.6%$59,753 +2.1%
    2017$944 +1%$58,524 +2.1%
    2016$935 +3.7%$57,320 +0.7%
    2015$901 -0.8%$56,922 +0.8%
    2014$908 $56,470 +1.5%
    2013-- $55,635 -1.1%
    2012-- $56,229 -6.6%
    2011-- $60,233 -17.6%
    2010-- $73,104 +5.8%
    2009-- $69,106 +3.1%
    2007-- $67,026 -0.5%
    2006-- $67,353 +6.1%
    2005-- $63,486 +3%
    2004-- $61,637 +1.9%
    2003-- $60,488 +2.4%
    2002-- $59,070 +1.6%
    2001-- $58,140 +3%
    2000-- $56,447
    Find assessor info on the county website

    Neighborhood: 32763

    Nearby schools

    GreatSchools rating
    Schools provided by the listing agent
    • Elementary: Manatee Cove Elem
    • Middle: River Springs Middle School
    • High: University High School-VOL

    Source: Stellar MLS. This data may not be complete. We recommend contacting the local school district to confirm school assignments for this home.

    Get pre-qualified for a loan
    At Zillow Home Loans, we can pre-qualify you in as little as 5 minutes with no impact to your credit score.

    An equal housing lender. NMLS #10287.