Experience easy, low-maintenance living for all ages in this spacious single-level home, perfect for comfortable full-time residence or effortless part-time enjoyment. Simply lock the door and travel with confidence, thanks to worry-free exterior maintenance and a dedicated automatic generator that keeps you powered through any storm. A generous living and dining room welcomes you with a cozy gas fireplace and elegant French doors opening to a private patio. The chef’s kitchen offers abundant cabinetry and expansive counter space, ideal for cooking, entertaining, or everyday convenience. The oversized primary suite features a walk-in closet, ductless mini split for year-round comfort, and French doors leading to the patio. Two additional bedrooms provide flexibility, one equipped with a king-size Murphy bed, making it perfect for guests and a home office. Two car garage has plenty of space for cars & storage. Located in a quiet, upscale neighborhood, this home delivers comfort, convenience, and peace of mind. Stay cool in summer with ductless mini splits in both the living room and primary suite and enjoy the ease of a lifestyle designed for today’s active lifestyles. Interior is wheelchair friendly. HOA covers sprinkler system, lawn maintenance, window washing, and painting of exterior. Roof replaced 2023.
Active
Listed by: Windermere Whidbey Island • Karen Cox
Price cut: $30K (7/23)
$569,900
2475 SW Talon Loop, Oak Harbor, WA 98277
3beds
1,825sqft
:
Get pre-qualified$3,862/mo
Single Family Residence
Built in 1993
3,249 Square Feet Lot
$567,300 Zestimate®
$312/sqft
$428/mo HOA
What's special
Cozy gas fireplaceSpacious single-level homeOversized primary suiteWalk-in closetWorry-free exterior maintenancePrivate patio
- 103 days |
- 590 |
- 20 |
Zillow last checked:
Listing updated:
Listed by:
Karen Cox,
Windermere Whidbey Island
Source: NWMLS as distributed by MLS GRID,MLS#: 2513905
Facts & features
Interior
Bedrooms & bathrooms
- Bedrooms: 3
- Bathrooms: 2
- Full bathrooms: 1
- 3/4 bathrooms: 1
- Main level bathrooms: 2
- Main level bedrooms: 3
Heating
- Fireplace, Ductless, Forced Air, Electric, Natural Gas
Cooling
- Ductless
Appliances
- Included: Dishwasher, Dryer, Microwave, Refrigerator, Stove(s)/Range(s), Washer, Dishwasher(s), Dryer(s), Microwave(s), Refrigerator(s), Washer(s), Water Heater: gas, Water Heater Location: garage
Features
- Bath Off Primary, Dining Room
- Flooring: Laminate, Vinyl
- Doors: French Doors
- Windows: Dbl Pane/Storm Window, Skylight(s)
- Number of fireplaces: 1
- Fireplace features: Gas, Main Level: 1, Fireplace
Interior area
- Total structure area: 1,825
- Total interior livable area: 1,825 sqft
Property
Parking
- Total spaces: 2
- Parking features: Attached Garage
- Has attached garage: Yes
- Covered spaces: 2
Features
- Levels: One
- Stories: 1
- Entry location: Main
- Patio & porch: Bath Off Primary, Dbl Pane/Storm Window, Dining Room, Fireplace, French Doors, Skylight(s), Vaulted Ceiling(s), Walk-In Closet(s), Water Heater, Wired for Generator
Lot
- Size: 3,249 Square Feet
- Features: Curbs, Paved, Cable TV, Fenced-Partially, Gas Available, Patio, Sprinkler System
- Topography: Level
Details
- Parcel number: S652300000290
- Special conditions: Standard
- Other equipment: Wired for Generator
Construction
Type & style
- Home type: SingleFamily
- Architectural style: 1 Story
- Property subtype: Single Family Residence
Materials
- Wood Products
- Foundation: Poured Concrete
- Roof: Composition
Condition
- Very Good
- Year built: 1993
Utilities & green energy
- Electric: Company: PSE
- Sewer: Sewer Connected, Company: City of Oak Harbor
- Water: Public, Company: City of Oak Harbor
Community & HOA
Community
- Features: CCRs
- Subdivision: City Of Oak Harbor
HOA
- Services included: Common Area Maintenance, Maintenance Grounds
- HOA fee: $428 monthly
Location
- Region: Oak Harbor
Financial & listing details
- Price per square foot: $312/sqft
- Tax assessed value: $475,951
- Annual tax amount: $4,313
- Date on market: 4/28/2026
- Cumulative days on market: 105 days
- Listing terms: Conventional,FHA,VA Loan
- Inclusions: Dishwasher(s), Dryer(s), Microwave(s), Refrigerator(s), Stove(s)/Range(s), Washer(s)
Estimated market value
$567,300
$539,000 - $596,000
$2,548/mo
Price history
| Date | Event | Price |
|---|---|---|
| 7/23/2026 | Price change | $569,900-5%$312/sqft |
Source:  NWMLS as distributed by MLS GRID #2513905 Report a problem NWMLS as distributed by MLS GRID #2513905 Report a problem | ||
| 4/29/2026 | Listed for sale | $599,900+21.2%$329/sqft |
Source: NWMLS as distributed by MLS GRID #2513905 Report a problem | ||
| 8/15/2023 | Sold | $495,000$271/sqft |
Source: NWMLS as distributed by MLS GRID #2135038 Report a problem | ||
| 8/1/2023 | Pending sale | $495,000$271/sqft |
Source: NWMLS as distributed by MLS GRID #2135038 Report a problem | ||
| 7/31/2023 | Listed for sale | $495,000$271/sqft |
Source: NWMLS as distributed by MLS GRID #NWM2135038 Report a problem | ||
| 7/25/2023 | Contingent | $495,000$271/sqft |
Source: NWMLS as distributed by MLS GRID #NWM2135038 Report a problem | ||
| 7/14/2023 | Listed for sale | $495,000+57.4%$271/sqft |
Source: NWMLS as distributed by MLS GRID #NWM2135038 Report a problem | ||
| 8/30/2018 | Sold | $314,500-4.4%$172/sqft |
Source: NWMLS as distributed by MLS GRID #1302642 Report a problem | ||
| 8/13/2018 | Pending sale | $329,000$180/sqft |
Source: RE/MAX ACORN PROPERTIES #1302642 Report a problem | ||
| 6/5/2018 | Listed for sale | $329,000+309.8%$180/sqft |
Source: RE/MAX ACORN PROPERTIES #1302642 Report a problem | ||
| 11/20/2013 | Sold | $80,280$44/sqft |
Source: Public Record Report a problem | ||
Public tax history
| Year | Property taxes | Tax assessment |
|---|---|---|
| 2024 | $4,038 +18.2% | $475,951 +17.6% |
| 2023 | $3,415 +3.6% | $404,674 +10.1% |
| 2022 | $3,297 -4.5% | $367,622 +14.2% |
| 2021 | $3,452 +5.2% | $321,946 -9.4% |
| 2020 | $3,283 +13.4% | $355,164 +22.8% |
| 2019 | $2,896 -7.9% | $289,274 -0.2% |
| 2018 | $3,144 +3.3% | $289,829 +8.2% |
| 2017 | $3,043 +9.6% | $267,985 +3% |
| 2016 | $2,776 +15.1% | $260,197 +19.7% |
| 2015 | $2,413 | $217,406 -4.2% |
| 2013 | -- | $226,828 |
| 2012 | -- | -- |
| 2010 | -- | -- |
| 2009 | -- | $272,343 -1% |
| 2008 | -- | $275,104 -10.4% |
| 2007 | -- | $307,034 |
| 2006 | -- | $307,034 +35.1% |
| 2005 | -- | $227,183 +15.4% |
| 2002 | -- | $196,858 +8.3% |
| 2000 | $1,887 | $181,789 |
Find assessor info on the county website
Monthly payment
Est. payment
Payment breakdown
Explore the cost of this home by adjusting the details. Changes won't be saved.Climate risks
Neighborhood: 98277
Nearby schools
GreatSchools rating
- 7/10Oak Harbor Intermediate SchoolGrades: 5-6Distance: 1.1 mi
- 7/10North Whidbey Middle SchoolGrades: 7-8Distance: 1.7 mi
- 6/10Oak Harbor High SchoolGrades: 9-12Distance: 1.6 mi
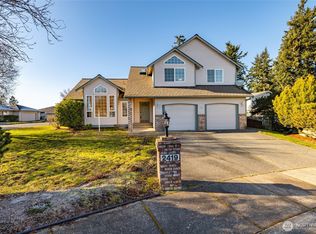
- $570,0003 bd3 ba1.8k sqft2419 SW Capital Dr, Oak Harbor, WA 98277Sold
- $575,0003 bd3 ba1.9k sqft954 Capital St, Oak Harbor, WA 98277Sold
- $470,0002 bd2 ba1.4k sqft2601 SW Talon Loop, Oak Harbor, WA 98277Sold
- $631,0003 bd3 ba2.3k sqft956 SW Capital St, Oak Harbor, WA 98277Sold
- $1,140,0004 bd3 ba2.6k sqft2411 SW Freund St, Oak Harbor, WA 98277For Sale
- $--0.31 acres0 SW Freund St, Oak Harbor, WA 98277Off Market
- $1,150,0004 bd4 ba4k sqft2390 SW Freund St, Oak Harbor, WA 98277For Sale
- $395,0000.73 acres2431 SW Petes Ln, Oak Harbor, WA 98277Sold
A local agent can set up tours, give advice and negotiate with sellers.
A local lender can help you make sure your offer is ready when you are.
Similar homes
- $580,0003 bd2 ba2k sqft1853 SW Olive St., Oak Harbor, WA 98277Active
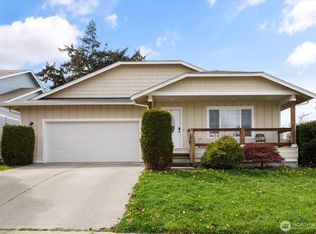 MLS ID #2512200, Janette Alhanati. NWMLS as distributed by MLS GRID
 - $595,0003 bd3 ba1.9k sqftPenn Cove Park Division 2, Oak Harbor, WA 98277Active
 MLS ID #2564680, Rachel Oswalt. NWMLS as distributed by MLS GRID
 - $530,0004 bd3 ba1.8k sqft1127 SW Fairhaven Drive, Oak Harbor, WA 98277Active
 MLS ID #2562101, Evelyn Ortega. NWMLS as distributed by MLS GRID
 - $619,0003 bd3 ba2k sqft2190 Norcliffe Way, Oak Harbor, WA 98277Active
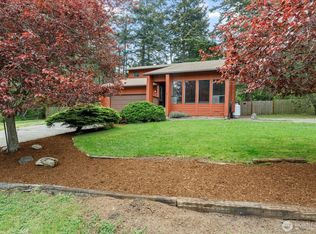 MLS ID #2514369, Marissa Evans. NWMLS as distributed by MLS GRID
 - $615,0003 bd3 ba2k sqftFairway Point Prd, Phase 2, Oak Harbor, WA 98277ActiveMLS ID #2526570, Tyler Fitzgerald. NWMLS as distributed by MLS GRID
- $495,0004 bd3 ba1.7k sqft1643 NE Sumner Drive, Oak Harbor, WA 98277ActiveMLS ID #2562386, Christina Jackson. NWMLS as distributed by MLS GRID
- $669,0003 bd3 ba2.1k sqftPatton's Hideaway Div 2, Oak Harbor, WA 98277ActiveMLS ID #2523479, Julie A. Kinnaird. NWMLS as distributed by MLS GRID
- $515,0003 bd2 ba1.1k sqftCampo Hacienda, Oak Harbor, WA 98277ActiveMLS ID #2563464, Cristie Arnold. NWMLS as distributed by MLS GRID
- $485,0003 bd2 ba1.4k sqft2220 Williams Road, Oak Harbor, WA 98177ActiveMLS ID #2529867, Adam Bradley. NWMLS as distributed by MLS GRID
- $445,0003 bd2 ba1.3k sqftBeeksma 2nd, Oak Harbor, WA 98277ActiveMLS ID #2557903, Annie Cash. NWMLS as distributed by MLS GRID
- $639,0003 bd2 ba1.9k sqft690 Maplewood Loop, Oak Harbor, WA 98277ActiveMLS ID #2507803, Kristi J. Jensen. NWMLS as distributed by MLS GRID
- $825,0003 bd3 ba2.2k sqft1596 Links Way, Oak Harbor, WA 98277ActiveMLS ID #2535829, Rachel L. Bennett. NWMLS as distributed by MLS GRID
- $649,5003 bd2 ba1.7k sqftDug Bay Hts, Oak Harbor, WA 98277ActiveMLS ID #2482559, Evelyn Ortega. NWMLS as distributed by MLS GRID
- $424,9003 bd1 ba1.1k sqftHarborview, Oak Harbor, WA 98277ActiveMLS ID #2546519, Annie Cash. NWMLS as distributed by MLS GRID
- $409,0002 bd2 ba1.8k sqftWaterside Condos, Oak Harbor, WA 98277ActiveMLS ID #2561984, Kate Hauter. NWMLS as distributed by MLS GRID
- $610,0003 bd2 ba1.6k sqft745 Erik Way, Camano Island, WA 98282ActiveMLS ID #2537272, Kerri Jones. NWMLS as distributed by MLS GRID
- $625,0003 bd2 ba1.9k sqft609 NW Broadway Street, Coupeville, WA 98239ActiveMLS ID #2464501, Karin Simpson. NWMLS as distributed by MLS GRID
- $579,0002 bd2 ba1.3k sqftOnamac, Camano Island, WA 98282ActiveMLS ID #2561780, JP DeBoer. NWMLS as distributed by MLS GRID
- $615,0003 bd2 ba1.3k sqft875 Milan Lane, Camano Island, WA 98282ActiveMLS ID #2549342, Molly E. Alumbaugh. NWMLS as distributed by MLS GRID
- $615,0003 bd1 ba1k sqft835 Livingston Bay Shore Drive, Camano Island, WA 98282ActiveMLS ID #2554442, Kerri Jones. NWMLS as distributed by MLS GRID
