One or more photo(s) has been virtually staged. BACK ON THE MARKET: Bring Offers: 2 Year Home Warranty Included. Absolutely stunning and never-lived-in, this magnificent 5-bedroom, 4-bathroom home encompasses luxury and comfort across its sprawling 3700 square feet. Nestled on the edge of a serene nature preserve, this recently built residence offers an unparalleled living experience. As you step inside, be greeted by the grandeur of a thoughtfully designed layout. The spacious great room effortlessly flows into the dining area and kitchen, creating an inviting space ideal for hosting family gatherings or entertaining friends. The expansive kitchen boasts a large island, perfect for laying out snacks and appetizers, complemented by a walk-in pantry and a dedicated coffee bar area. When it is time to work or study, the office allows for the privacy needed to get the job done. For fun and entertainment, head up to the bonus loft, a versatile space where one can indulge in games of foosball, pool, or video games – ensuring endless hours of enjoyment. Adjacent to the stunning pool and oversized lanai with a picturesque lake view, a convenient pool bath awaits guests, providing easy access from the outdoor entertainment area. Discover true relaxation in the expansive master suite, featuring coffered ceilings, a huge walk-in closet, and an opulent master bath. Pamper yourself in the luxurious setting with dual sink vanities, an oval freestanding tub, a spacious shower, and a private water closet. This residence is part of the esteemed Windward community where residents have exclusive access to a large variety of amenities, including two community pools, a state-of-the-art fitness center, tennis and pickleball courts, and a playground, catering to diverse lifestyles and interests. Experience the epitome of luxury living in this pristine, never-before-occupied home, designed to exceed every expectation and crafted for the ultimate comfort and enjoyment of its future owners! Don't miss the opportunity to make this dream home your reality!
Sold for $1,285,000
$1,285,000
2475 Star Apple Way, Sarasota, FL 34240
5beds
3,711sqft
Single Family Residence
Built in 2023
10,453 Square Feet Lot
$1,260,900 Zestimate®
$346/sqft
$6,296 Estimated rent
Home value
$1,260,900
$1.17M - $1.35M
$6,296/mo
Zestimate® history
Owner options
List your home for rent
$6,296/mo
Rent Zestimate®
Find your next renter with Zillow Rental Manager. Plus, with online applications, you can quickly screen prospective tenants – for free.
$6,296/mo
Rent Zestimate®
Refinance and save
$8,586/mo
Est. payment
Refinancing to a lower rate could help reduce your monthly payments and save thousands over the life of the loan.
$8,586/mo
Est. payment
Explore your selling options
Work with a Zillow partner agent
Leverage their expertise and Zillow's premium Showcase listings to get your home seen by more buyers.
Get startedList with your own agent
Get your home in front of millions of buyers by listing it on Zillow.
Learn how to do itSell it yourself
Take full control of how buyers see your home on Zillow by listing For Sale by Owner (FSBO).
List your homeWhat's special
Large islandBonus loftPicturesque lake viewVersatile spaceExpansive master suiteConvenient pool bathDedicated coffee bar area
Zillow last checked:
Listing updated:
Listed by:
Jason Bouchard 941-527-8614,
FINE PROPERTIES 941-782-0000
Bought with:
Christine Mazur, 0631954
PREMIER SOTHEBY'S INTERNATIONAL REALTY
Source: Stellar MLS,MLS#: A4592664 Originating MLS: Sarasota - Manatee
Originating MLS: Sarasota - Manatee
Facts & features
Interior
Bedrooms & bathrooms
- Bedrooms: 5
- Bathrooms: 4
- Full bathrooms: 4
Primary bedroom
- Level: First
- Dimensions: 14x19
Dining room
- Level: First
- Dimensions: 13x11
Great room
- Level: First
- Dimensions: 17x22
Kitchen
- Level: First
- Dimensions: 14x21
Heating
- Central
Cooling
- Central Air
Appliances
- Included: Dishwasher, Disposal, Microwave, Range, Refrigerator
- Laundry: Laundry Room
Features
- Open Floorplan, Primary Bedroom Main Floor, Walk-In Closet(s)
- Flooring: Carpet, Tile
- Windows: Hurricane Shutters
- Has fireplace: No
Interior area
- Total structure area: 5,115
- Total interior livable area: 3,711 sqft
Property
Parking
- Total spaces: 3
- Parking features: Garage - Attached
- Attached garage spaces: 3
Features
- Levels: Two
- Stories: 2
- Exterior features: Irrigation System
- Has private pool: Yes
- Pool features: Heated, Salt Water
- Has view: Yes
- View description: Pond
- Has water view: Yes
- Water view: Pond
Lot
- Size: 10,453 Square Feet
Details
- Parcel number: 0207110568
- Zoning: VPD
- Special conditions: None
Construction
Type & style
- Home type: SingleFamily
- Property subtype: Single Family Residence
Materials
- Block
- Foundation: Slab
- Roof: Tile
Condition
- Completed
- New construction: Yes
- Year built: 2023
Utilities & green energy
- Sewer: Public Sewer
- Water: Public
- Utilities for property: Public
Community & HOA
Community
- Features: Clubhouse, Deed Restrictions, Fitness Center, Gated Community - No Guard, Park, Playground, Pool, Sidewalks
- Pet fee: $0 monthly
- Subdivision: WINDWARD
HOA
- Has HOA: Yes
- Services included: Community Pool, Pool Maintenance, Recreational Facilities
- HOA fee: $412 monthly
- HOA name: Castle Group/ Megan Heins
- HOA phone: 954-792-6000
Location
- Region: Sarasota
Financial & listing details
- Price per square foot: $346/sqft
- Tax assessed value: $1,006,900
- Annual tax amount: $4,942
- Date on market: 12/14/2023
- Cumulative days on market: 94 days
- Listing terms: Cash,Conventional
- Ownership: Fee Simple
- Total actual rent: 0
- Road surface type: Paved
Price history
| Date | Event | Price |
|---|---|---|
| 4/25/2024 | Sold | $1,285,000-4.8%$346/sqft |
Source:  Stellar MLS #A4592664 Report a problem Stellar MLS #A4592664 Report a problem | ||
| 4/2/2024 | Pending sale | $1,350,000$364/sqft |
Source: Stellar MLS #A4592664 Report a problem | ||
| 3/18/2024 | Price change | $1,350,000-3.5%$364/sqft |
Source: Stellar MLS #A4592664 Report a problem | ||
| 3/4/2024 | Pending sale | $1,399,000$377/sqft |
Source: Stellar MLS #A4592664 Report a problem | ||
| 1/24/2024 | Price change | $1,399,000-6.4%$377/sqft |
Source: Stellar MLS #A4592664 Report a problem | ||
| 1/3/2024 | Price change | $1,495,000-3.5%$403/sqft |
Source: Stellar MLS #A4592664 Report a problem | ||
| 12/15/2023 | Listed for sale | $1,550,000+26.8%$418/sqft |
Source: Stellar MLS #A4592664 Report a problem | ||
| 12/12/2023 | Sold | $1,222,423$329/sqft |
Source: Public Record Report a problem | ||
Public tax history
| Year | Property taxes | Tax assessment |
|---|---|---|
| 2025 | $15,554 -3.7% | $1,006,900 -1.7% |
| 2024 | $16,156 +226.9% | $1,024,300 +711% |
| 2023 | $4,942 +153% | $126,300 -23.3% |
| 2022 | $1,953 | $164,700 |
| 2021 | -- | -- |
Find assessor info on the county website
Neighborhood: 34240
Nearby homes
- $1,020,8374 bd3 ba2.8k sqft2479 Star Apple Way, Sarasota, FL 34240Sold
- $1,182,6233 bd3 ba2.8k sqft2471 Star Apple Way, Sarasota, FL 34240Sold
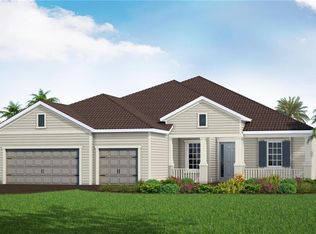
- $1,244,1073 bd3 ba2.8k sqft2467 Star Apple Way, Sarasota, FL 34240Sold
- $1,244,1074 bd3 ba4.2k sqft2467 Star Apple Way, Sarasota, FL 34230Sold
- $762,8613 bd2 ba2k sqft2472 Star Apple Way, Sarasota, FL 34240Sold
- $825,4963 bd3 ba2.3k sqft2468 Star Apple Way, Sarasota, FL 34240Sold
- $914,7673 bd4 ba2.3k sqft2464 Star Apple Way, Sarasota, FL 34240Sold
- $667,9903 bd3 ba2k sqft2460 Star Apple Way, Sarasota, FL 34240New Construction
Nearby schools
GreatSchools rating
- 9/10Tatum Ridge Elementary SchoolGrades: PK-5Distance: 2.7 mi
- 5/10Mcintosh Middle SchoolGrades: 6-8Distance: 5.3 mi
- 3/10Booker High SchoolGrades: 9-12Distance: 9.2 mi
Schools provided by the listing agent
- Elementary: Tatum Ridge Elementary
- Middle: McIntosh Middle
- High: Booker High
Source: Stellar MLS. This data may not be complete. We recommend contacting the local school district to confirm school assignments for this home.
Get a cash offer in 3 minutes
Find out how much your home could sell for in as little as 3 minutes with a no-obligation cash offer.
Estimated market value
$1,260,900
Get a cash offer in 3 minutes
Find out how much your home could sell for in as little as 3 minutes with a no-obligation cash offer.
Estimated market value
$1,260,900
- Florida
- Sarasota County
- Sarasota
- 34240
- 2475 Star Apple Way
Nearby cities
Nearby neighborhoods
Nearby zip codes
Other Sarasota Topics
