Skip main navigation
Closed
  • $272,950

    2475 Stonegate Dr NW, Acworth, GA 30101

    2beds
    1,472sqft
    Townhouse
    Built in 2000
    3,049.2 Square Feet Lot
    $273,300 Zestimate®
    $185/sqft
    $1,944 Estimated rent

    Home value

    $273,300

    $254,000 - $295,000

    $1,944/mo

    Zestimate® history
    Loading
    Loading...

    Owner options

    List your home for rent

    $1,944/mo

    Rent Zestimate®

    Find your next renter with Zillow Rental Manager. Plus, with online applications, you can quickly screen prospective tenants – for free.

    Learn more

    $1,944/mo

    Rent Zestimate®

    Refinance and save

    $2,170/mo

    Est. payment

    Refinancing to a lower rate could help reduce your monthly payments and save thousands over the life of the loan.

    See today's rates

    $2,170/mo

    Est. payment

    Explore your selling options

    Work with a Zillow partner agent

    Leverage their expertise and Zillow's premium Showcase listings to get your home seen by more buyers.

    Get started

    List with your own agent

    Get your home in front of millions of buyers by listing it on Zillow.

    Learn how to do it

    Sell it yourself

    Take full control of how buyers see your home on Zillow by listing For Sale by Owner (FSBO).

    List your home

    What's special

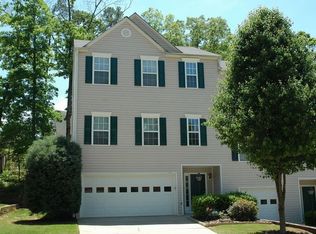
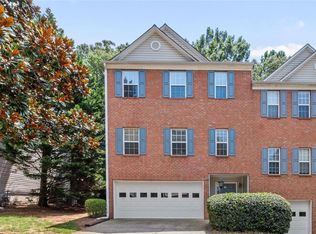
    Beautiful end-unit nestled in the sought after Baker Heights neighborhood! Home has been meticulously maintained and upgrades include new paint and flooring, brand new stainless steel appliances, quartz countertops in upstairs bathrooms, and all new lighting throughout. The main level offers a light-filled family room with fireplace, an eat-in kitchen with island, a half bath, and a deck that's the perfect spot to relax as you overlook your private backyard. Upstairs primary suite is a great spot to unwind and includes not one but two primary closets with a double vanity! Secondary bedroom also has it's own private bathroom with his/her closets and updated plumbing fixtures. The attached garage on the lower level includes an unfinished area that is perfect for extra storage or a workshop. Enjoy the convenience of hassle-free living as the HOA covers all front yard maintenance. Conveniently located by I-75, downtown Acworth, Kennesaw Mountain, and plenty of restaurants and shopping. This townhouse is not just a place to live, but the perfect spot for those seeking comfort and convenience in a delightful community.

    Zillow last checked:

    Listing updated:

    Listed by:

    Jade Bridges 770-597-1060,

    Skystone Acquisitions

    Bought with:

    Amy L Holt, 341013

    Greystone Real Estate, LLC

    Source: GAMLS,MLS#: 10584890MLS Logo

    Facts & features

    Interior

    Bedrooms & bathrooms
    • Bedrooms: 2
    • Bathrooms: 3
    • Full bathrooms: 2
    • 1/2 bathrooms: 1
    Kitchen
    • Features: Breakfast Bar, Kitchen Island, Pantry
    Heating
    • Central
    Cooling
    • Ceiling Fan(s), Central Air
    Appliances
    • Included: Dishwasher, Microwave, Oven/Range (Combo)
    • Laundry: Common Area
    Features
    • Double Vanity, Rear Stairs
    • Flooring: Carpet, Other
    • Basement: Partial
    • Number of fireplaces: 1
    • Fireplace features: Living Room
    • Common walls with other units/homes: End Unit
    Interior area
    • Total structure area: 1,472
    • Total interior livable area: 1,472 sqft
    • Finished area above ground: 1,472
    • Finished area below ground: 0

    Property

    Parking
    • Total spaces: 1
    • Parking features: Garage
    • Has garage: Yes
    Features
    • Levels: Three Or More
    • Stories: 3
    • Patio & porch: Deck
    • Waterfront features: No Dock Or Boathouse
    • Body of water: None
    Lot
    • Size: 3,049 sqft
    • Features: Private
    Details
    • Parcel number: 20005201420
    • Special conditions: Agent/Seller Relationship

    Construction

    Type & style
    • Home type: Townhouse
    • Architectural style: Other
    • Property subtype: Townhouse
    • Attached to another structure: Yes
    Materials
    • Other
    • Roof: Composition
    Condition
    • Resale
    • New construction: No
    • Year built: 2000

    Utilities & green energy

    • Sewer: Public Sewer
    • Water: Public
    • Utilities for property: Other

    Community & neighborhood

    Security
    • Security features: Smoke Detector(s)
    Community
    • Community features: Sidewalks, Street Lights
    Location
    • Region: Acworth
    • Subdivision: Baker Heights

    HOA & financial

    HOA
    • Has HOA: Yes
    • HOA fee: $536 annually
    • Services included: Maintenance Grounds

    Other

    Other facts
    • Listing agreement: Exclusive Right To Sell

    Price history

    DateEventPrice
    10/10/2025Sold$272,950+3%$185/sqft
    Source: GAMLS #10584890 Report a problem
    9/24/2025Pending sale$265,000$180/sqft
    Source: GAMLS #10584890 Report a problem
    8/20/2025Listed for sale$265,000+43.2%$180/sqft
    Source: GAMLS #10584890 Report a problem
    7/7/2025Sold$185,000+41.9%$126/sqft
    Source: Public Record Report a problem
    7/21/2006Sold$130,400+3.6%$89/sqft
    Source: Public Record Report a problem
    1/8/2001Sold$125,900$86/sqft
    Source: Public Record Report a problem

    Public tax history

    YearProperty taxesTax assessment
    2024$2,593 +26.5%$111,476
    2023$2,050 -11%$111,476 +14.5%
    2022$2,305 +39.5%$97,376 +44.1%
    2021$1,652 $67,576
    2020$1,652 +9.7%$67,576 +10.9%
    2019$1,506 +11.8%$60,912 +13.5%
    2018$1,348 -27.2%$53,660 +2.8%
    2017$1,851 +273.1%$52,212 +26%
    2016$496 -48.4%$41,436
    2015$960 +56.4%$41,436 +40.4%
    2014$614 -3.1%$29,504 -1.6%
    2013$634 -4.2%$29,992 -2.4%
    2012$662 -24.7%$30,728 -18.8%
    2011$878 -16.7%$37,840 -17.1%
    2010$1,054 -18.4%$45,628 -15.9%
    2009$1,292 +31.2%$54,232 +2.7%
    2006$985 -22.7%$52,800
    2005$1,273 +6.6%$52,800
    2004$1,194 $52,800
    2003$1,194 -0.1%$52,800
    2002$1,196 +19.7%$52,800 +37.7%
    2001$999 +1291.9%$38,352 +1817.6%
    2000$72 $2,000

    Find assessor info on the county website

    Neighborhood: 30101

    Nearby schools

    GreatSchools rating
    Schools provided by the listing agent
    • Elementary: Austell
    • Middle: Barber
    • High: North Cobb

    Source: GAMLS. This data may not be complete. We recommend contacting the local school district to confirm school assignments for this home.

    Get a cash offer in 3 minutes
    Find out how much your home could sell for in as little as 3 minutes with a no-obligation cash offer.
    Estimated market value
    $273,300
    Get a cash offer in 3 minutes
    Find out how much your home could sell for in as little as 3 minutes with a no-obligation cash offer.
    Estimated market value
    $273,300