Don't miss this unique opportunity to own 1.77 acres in Knob Hill in the city of Riverside with a 3,310 sq ft home that was custom built in the 1940's; a charming, historically rich home on a large lot in Riverside. It combines traditional architectural details with updated amenities.
Gated with a long, private driveway, this home features a grand entry foyer; showcasing a large picture window with views, a traditional staircase, and a dramatic chandelier
The formal living room boasts wood flooring, a beamed ceiling, a wood-burning fireplace, and a panoramic bowed window with paneled glass.
A slump stone fireplace adds character to the family room, complemented by an adjacent sunny patio room with flagstone flooring and ample windows.
The Great Room: Versatile in nature, this room features hardwood floors and a statement chandelier, historically used as a formal dining room with double doors leading to a sunroom.
The kitchen has new laminate flooring, ample cabinetry, and granite counters, and includes a charming breakfast room. A brick hearth serves as a focal point, providing warmth and ambiance plus a walk-in pantry and a basement
Around the corner from the kitchen, a Butler's staircase offers a secondary access point to the upper level. Indoor laundry room with deep-well basin and a guest bath.
Two bedrooms are situated on the main floor, each with its own private bathroom. One of these bedrooms offers double closets and a walk-in wardrobe.
The second level features a well-proportioned secondary bedroom with shutters and built-in features, and a full bathroom. The primary bedroom includes an ensuite bath, a walk-in closet and a separate sitting room or storage area.
The property features multiple patio areas perfect for entertaining and garden parties, along with a terraced garden and loads of acreage to do as you please.
This custom-built Riverside home offers a blend of vintage charm and modern conveniences on a large, secluded lot. This home has been owned by the same family since it was built in 1947. Come take a look at this piece of Riverside history.
Sold for $1,040,000
Listed by: COLDWELL BANKER REALTY • KAREN TURNER • Contact: 951-317-9212
Bought with: WESTCOE REALTORS INC
$1,040,000
2475 Sunset Dr, Riverside, CA 92506
4beds
3,310sqft
Single Family Residence
Built in 1947
1.77 Acres Lot
$1,045,000 Zestimate®
$314/sqft
$4,243 Estimated rent
Home value
$1,045,000
$951,000 - $1.15M
$4,243/mo
Zestimate® history
Owner options
List your home for rent
$4,243/mo
Rent Zestimate®
Find your next renter with Zillow Rental Manager. Plus, with online applications, you can quickly screen prospective tenants – for free.
$4,243/mo
Rent Zestimate®
Refinance and save
$6,873/mo
Est. payment
Refinancing to a lower rate could help reduce your monthly payments and save thousands over the life of the loan.
$6,873/mo
Est. payment
Explore your selling options
Work with a Zillow partner agent
Leverage their expertise and Zillow's premium Showcase listings to get your home seen by more buyers.
Get startedList with your own agent
Get your home in front of millions of buyers by listing it on Zillow.
Learn how to do itSell it yourself
Take full control of how buyers see your home on Zillow by listing For Sale by Owner (FSBO).
List your homeWhat's special
Zillow last checked:
Listing updated:
Listed by:
KAREN TURNER DRE #01043090 951-317-9212,
COLDWELL BANKER REALTY
Bought with:
TAMI FLEMING, DRE #01320591
WESTCOE REALTORS INC
Source: CRMLS,MLS#: IV25185210 Originating MLS: California Regional MLS
Originating MLS: California Regional MLSFacts & features
Interior
Bedrooms & bathrooms
- Bedrooms: 4
- Bathrooms: 3
- Full bathrooms: 3
- Main level bathrooms: 2
- Main level bedrooms: 2
Rooms
- Room types: Bedroom, Basement, Entry/Foyer, Family Room, Foyer, Great Room, Laundry, Living Room, Primary Bathroom, Primary Bedroom, Other, Pantry
Primary bedroom
- Features: Main Level Primary
Bedroom
- Features: Bedroom on Main Level
Other
- Features: Dressing Area
Kitchen
- Features: Granite Counters, Walk-In Pantry
Heating
- Central
Cooling
- Central Air
Appliances
- Included: Dishwasher, Electric Cooktop
- Laundry: Inside, Laundry Room, See Remarks
Features
- Beamed Ceilings, Breakfast Bar, Cathedral Ceiling(s), Eat-in Kitchen, Granite Counters, Multiple Staircases, Pantry, Storage, Bedroom on Main Level, Dressing Area, Entrance Foyer, Main Level Primary, Primary Suite, Walk-In Pantry, Walk-In Closet(s)
- Flooring: Laminate, See Remarks, Wood
- Has basement: Yes
- Has fireplace: Yes
- Fireplace features: Living Room, See Remarks, Wood Burning
- Common walls with other units/homes: No Common Walls
Interior area
- Total interior livable area: 3,310 sqft
Property
Parking
- Total spaces: 2
- Parking features: Direct Access, Driveway Level, Driveway, Garage Faces Front, Garage, See Remarks
- Attached garage spaces: 2
Features
- Levels: Two
- Stories: 2
- Entry location: 1
- Patio & porch: Rear Porch, Front Porch, Open, Patio, Stone, See Remarks
- Pool features: None
- Spa features: None
- Has view: Yes
- View description: Neighborhood, Panoramic
Lot
- Size: 1.77 Acres
- Features: Back Yard, Front Yard, Lot Over 40000 Sqft, Yard
Details
- Parcel number: 222211002
- Zoning: R1
- Special conditions: Trust
Construction
Type & style
- Home type: SingleFamily
- Architectural style: Traditional
- Property subtype: Single Family Residence
Materials
- Frame
- Roof: Composition
Condition
- New construction: No
- Year built: 1947
Utilities & green energy
- Sewer: Septic Type Unknown
- Water: Public
- Utilities for property: Cable Available, Electricity Connected, Phone Available, Sewer Connected, Water Connected
Community & HOA
Community
- Features: Suburban
Location
- Region: Riverside
Financial & listing details
- Price per square foot: $314/sqft
- Tax assessed value: $915,551
- Date on market: 8/20/2025
- Cumulative days on market: 132 days
- Listing terms: Cash to New Loan,Conventional
- Road surface type: Paved
Price history
| Date | Event | Price |
|---|---|---|
| 1/28/2026 | Sold | $1,040,000-28.3%$314/sqft |
Source:  CRMLS #IV25185210 Report a problem CRMLS #IV25185210 Report a problem | ||
| 12/30/2025 | Pending sale | $1,450,000$438/sqft |
Source: CRMLS #IV25185210 Report a problem | ||
| 8/20/2025 | Listed for sale | $1,450,000$438/sqft |
Source: CRMLS #IV25185210 Report a problem | ||
Public tax history
| Year | Property taxes | Tax assessment |
|---|---|---|
| 2026 | -- | $915,551 +2% |
| 2025 | $10,035 +8.8% | $897,600 +369.2% |
| 2024 | $9,227 +327.5% | $191,303 +2% |
| 2023 | $2,158 +1.8% | $187,553 +2% |
| 2022 | $2,119 +0.8% | $183,876 +2% |
| 2021 | $2,103 +0.7% | $180,271 +1% |
| 2020 | $2,087 +1.9% | $178,423 +2% |
| 2019 | $2,049 +1.9% | $174,926 +2% |
| 2018 | $2,010 +1.8% | $171,497 +2% |
| 2017 | $1,975 | $168,136 +2% |
| 2016 | $1,975 +8.2% | $164,840 +1.5% |
| 2015 | $1,825 +1% | $162,366 +2% |
| 2014 | $1,808 | $159,187 +0.5% |
| 2013 | -- | $158,469 +2% |
| 2012 | -- | $155,363 +2% |
| 2011 | -- | $152,318 +0.8% |
| 2010 | -- | $151,182 -0.2% |
| 2009 | -- | $151,543 +2% |
| 2008 | -- | $148,572 +2% |
| 2007 | -- | $145,660 +2% |
| 2006 | -- | $142,805 +2% |
| 2005 | -- | $140,006 +3.9% |
| 2003 | -- | $134,748 +2% |
| 2002 | -- | $132,107 +2% |
| 2001 | $1,290 +1.9% | $129,517 +2% |
| 2000 | $1,265 | $126,978 |
Find assessor info on the county website
Neighborhood: Victoria
Nearby homes
- $677,1003 bd2 ba1.5k sqft2460 Sunset Dr, Riverside, CA 92506Off Market
- $955,3004 bd2 ba2.7k sqft2470 Sunset Dr, Riverside, CA 92506Off Market
- $865,6003 bd2 ba2k sqft2480 Sunset Dr, Riverside, CA 92506Off Market
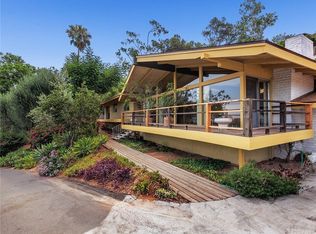
- $778,2003 bd2 ba2.4k sqft2512 Sunset Dr, Riverside, CA 92506Off Market
- $746,7003 bd2 ba1.8k sqft2444 Sunset Dr, Riverside, CA 92506Off Market
- $4252,178 sqft2444 Sunset Dr, Riverside, CA 92506Off Market
- $984,1005 bd3 ba2.2k sqft2422 Sunset Dr, Riverside, CA 92506Off Market
- $24,8952,178 sqft2422 Sunset Dr, Riverside, CA 92506Off Market
Nearby schools
GreatSchools rating
- 4/10Alcott Elementary SchoolGrades: K-6Distance: 0.3 mi
- 5/10Matthew Gage Middle SchoolGrades: 7-8Distance: 1.1 mi
- 6/10Polytechnic High SchoolGrades: 9-12Distance: 0.2 mi
Schools provided by the listing agent
- Elementary: Alcott
- Middle: Gage
- High: Polytechnic
Source: CRMLS. This data may not be complete. We recommend contacting the local school district to confirm school assignments for this home.
Get a cash offer in 3 minutes
Find out how much your home could sell for in as little as 3 minutes with a no-obligation cash offer.
Estimated market value
$1,045,000
Get a cash offer in 3 minutes
Find out how much your home could sell for in as little as 3 minutes with a no-obligation cash offer.
Estimated market value
$1,045,000
- California
- Riverside County
- Riverside
- 92506
- Victoria
- 2475 Sunset Dr
