This magnificent Simonini-built home in gated Christenbury Hall offers unmatched elegance, incredible flow, and a flawless floorpan in vibrant Concord, close to shopping, dining, and so much more. The covered front porch entry opens to a lovely traditional dining and study combo and then seamlessly flows into the gorgeous newly -updated kitchen with custom backsplash, ample island, and large great room and breakfast room overlooking the signature outdoor loggia with fireplace and sitting area. A bedroom/en suite bath, butlery, half-bath, and 3-car garage complete the first floor. Upstairs are three secondary bedrooms w/ ensuite baths, a huge bonus room and ample laundry room. Tucked away is a primary suite that feels luxurious and spacious with dual custom closets and lovely primary bathroom with new tile, a soaking tub, and dual vanities. The backyard feels like a French-country private oasis. All of this and world-class neighborhood amenities and top ranked schools. A must-see!
Closed
$1,030,000
2475 Susie Brumley Pl NW, Concord, NC 28027
5beds
3,888sqft
Single Family Residence
Built in 2007
0.31 Acres Lot
$1,015,800 Zestimate®
$265/sqft
$4,198 Estimated rent
Home value
$1,015,800
$935,000 - $1.11M
$4,198/mo
Zestimate® history
Owner options
List your home for rent
$4,198/mo
Rent Zestimate®
Find your next renter with Zillow Rental Manager. Plus, with online applications, you can quickly screen prospective tenants – for free.
$4,198/mo
Rent Zestimate®
Refinance and save
$6,875/mo
Est. payment
Refinancing to a lower rate could help reduce your monthly payments and save thousands over the life of the loan.
$6,875/mo
Est. payment
Explore your selling options
Work with a Zillow partner agent
Leverage their expertise and Zillow's premium Showcase listings to get your home seen by more buyers.
Get startedList with your own agent
Get your home in front of millions of buyers by listing it on Zillow.
Learn how to do itSell it yourself
Take full control of how buyers see your home on Zillow by listing For Sale by Owner (FSBO).
List your homeWhat's special
Huge bonus roomCovered front porch entryBreakfast roomAmple laundry roomCustom backsplashPrimary suiteDual custom closets
Zillow last checked:
Listing updated:
Listed by:
Christy Bradshaw christy@christyandcompany.com,
Call It Closed International Inc
Bought with:
Christy Bradshaw
Call It Closed International Inc
Source: Canopy MLS as distributed by MLS GRID,MLS#: 4201940
Facts & features
Interior
Bedrooms & bathrooms
- Bedrooms: 5
- Bathrooms: 6
- Full bathrooms: 5
- 1/2 bathrooms: 1
- Main level bedrooms: 1
Primary bedroom
- Level: Upper
Bedroom s
- Level: Main
Bedroom s
- Level: Upper
Bathroom half
- Level: Main
Bathroom full
- Level: Main
Bathroom half
- Level: Main
Bathroom full
- Level: Upper
Bonus room
- Level: Upper
Breakfast
- Level: Main
Dining room
- Level: Main
Great room
- Level: Main
Kitchen
- Level: Main
Kitchen
- Level: Main
Laundry
- Level: Upper
Other
- Level: Main
Study
- Level: Main
Heating
- Central
Cooling
- Central Air
Appliances
- Included: Dishwasher, Disposal, Gas Cooktop, Microwave, Refrigerator with Ice Maker, Wall Oven, Washer/Dryer
- Laundry: Inside, Laundry Room, Sink, Upper Level
Features
- Built-in Features, Kitchen Island, Open Floorplan, Pantry, Walk-In Closet(s)
- Has basement: No
- Fireplace features: Gas Log, Great Room
Interior area
- Total structure area: 3,888
- Total interior livable area: 3,888 sqft
- Finished area above ground: 3,888
- Finished area below ground: 0
Property
Parking
- Total spaces: 3
- Parking features: Attached Garage, Garage Faces Side, Garage on Main Level
- Attached garage spaces: 3
Features
- Levels: Two
- Stories: 2
- Patio & porch: Covered, Rear Porch, Terrace
- Exterior features: Fire Pit, In-Ground Irrigation
- Fencing: Back Yard,Fenced
Lot
- Size: 0.31 Acres
- Features: Corner Lot
Details
- Parcel number: 45891963810000
- Zoning: PUD
- Special conditions: Standard
Construction
Type & style
- Home type: SingleFamily
- Property subtype: Single Family Residence
Materials
- Stucco
- Foundation: Crawl Space
- Roof: Shingle
Condition
- New construction: No
- Year built: 2007
Details
- Builder model: Durwood
- Builder name: Simonini Builders
Utilities & green energy
- Sewer: Public Sewer
- Water: City
- Utilities for property: Cable Connected
Community & HOA
Community
- Features: Clubhouse, Fitness Center, Game Court, Gated, Playground, Pond, Recreation Area, Sidewalks, Street Lights, Tennis Court(s), Walking Trails
- Subdivision: Christenbury Hall
HOA
- Has HOA: Yes
- HOA fee: $675 quarterly
Location
- Region: Concord
Financial & listing details
- Price per square foot: $265/sqft
- Tax assessed value: $623,750
- Annual tax amount: $8,219
- Date on market: 11/21/2024
- Cumulative days on market: 26 days
- Road surface type: Concrete, Paved
Price history
| Date | Event | Price |
|---|---|---|
| 3/31/2025 | Sold | $1,030,000-4.2%$265/sqft |
Source:  Canopy MLS as distributed by MLS GRID #4201940 Report a problem Canopy MLS as distributed by MLS GRID #4201940 Report a problem | ||
| 11/21/2024 | Listed for sale | $1,075,000+55.8%$276/sqft |
Source: Canopy MLS as distributed by MLS GRID #4201940 Report a problem | ||
| 3/7/2012 | Listing removed | $689,900$177/sqft |
Source: Homes.com #843053 Report a problem | ||
| 3/6/2012 | Listed for sale | $689,900$177/sqft |
Source: Homes.com #843053 Report a problem | ||
| 10/8/2010 | Listing removed | $689,900+6.1%$177/sqft |
Source: Realty Executives Unlimited #843053 Report a problem | ||
| 1/15/2010 | Sold | $650,000-5.8%$167/sqft |
Source: Public Record Report a problem | ||
| 12/23/2009 | Price change | $689,900+6.2%$177/sqft |
Source: Realty Executives Unlimited Water Street Seaport Offices #843053 Report a problem | ||
| 11/1/2009 | Price change | $649,900-5.8%$167/sqft |
Source: RE/MAX Leading Edge #843053 Report a problem | ||
| 1/13/2009 | Listed for sale | $689,900$177/sqft |
Source: Simonini Builders #843053 Report a problem | ||
Public tax history
| Year | Property taxes | Tax assessment |
|---|---|---|
| 2025 | $8,219 | $825,240 |
| 2024 | $8,219 +8% | $825,240 +32.3% |
| 2023 | $7,610 | $623,750 |
| 2022 | $7,610 | $623,750 |
| 2021 | $7,610 -2% | $623,750 -2% |
| 2019 | $7,767 +3.4% | $636,680 |
| 2018 | $7,513 | $636,680 |
| 2017 | $7,513 +68.6% | $636,680 +4% |
| 2016 | $4,457 | $612,040 |
| 2015 | $4,457 -38.3% | $612,040 |
| 2014 | $7,222 | $612,040 |
| 2013 | -- | $612,040 |
| 2012 | -- | $612,040 -10.6% |
| 2011 | -- | $684,470 |
| 2010 | -- | $684,470 |
| 2009 | -- | $684,470 +27.4% |
| 2008 | -- | $537,240 +616.3% |
| 2007 | -- | $75,000 |
Find assessor info on the county website
Neighborhood: 28027
Nearby homes
- $1,201,4004 bd3 ba3.6k sqft2476 Susie Brumley Pl NW, Concord, NC 28027Off Market
- $1,301,9006 bd6 ba5.7k sqft2482 Susie Brumley Pl NW, Concord, NC 28027Off Market
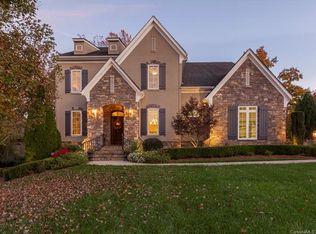
- $1,083,4005 bd5 ba4.7k sqft2472 Susie Brumley Pl NW, Concord, NC 28027Off Market
- $1,231,7004 bd3 ba4k sqft2468 Susie Brumley Pl NW, Concord, NC 28027Off Market

- $1,445,0005 bd5 ba4.7k sqft2486 Susie Brumley Pl NW, Concord, NC 28027Off Market
- $1,235,0006 bd5 ba5k sqft2490 Susie Brumley Pl NW, Concord, NC 28027Sold
- $1,117,2005 bd4 ba5.2k sqft2469 Susie Brumley Pl NW, Concord, NC 28027Off Market
- $1,150,0007 bd5 ba5k sqft9651 Ashley Green Ct NW, Concord, NC 28027Sold
Nearby schools
GreatSchools rating
- 9/10Cox Mill ElementaryGrades: K-5Distance: 0.8 mi
- 10/10Harris Road MiddleGrades: 6-8Distance: 3.2 mi
- 8/10Cox Mill High SchoolGrades: 9-12Distance: 1 mi
Schools provided by the listing agent
- Elementary: Cox Mill
- Middle: Harris Road
- High: Cox Mill
Source: Canopy MLS as distributed by MLS GRID. This data may not be complete. We recommend contacting the local school district to confirm school assignments for this home.
Get a cash offer in 3 minutes
Find out how much your home could sell for in as little as 3 minutes with a no-obligation cash offer.
Estimated market value
$1,015,800
Get a cash offer in 3 minutes
Find out how much your home could sell for in as little as 3 minutes with a no-obligation cash offer.
Estimated market value
$1,015,800
- North Carolina
- Cabarrus County
- Concord
- 28027
- 2475 Susie Brumley Pl NW
Nearby cities
Nearby neighborhoods
Nearby zip codes
Other Concord Topics
