Skip main navigation
Closed
  • $978,434

    2475 Sydney Ln, Hudson, WI 54016

    4beds
    2,700sqft
    Single Family
    Built in 2025
    9,757.44 Square Feet Lot
    $909,900 Zestimate®
    $362/sqft
    $3,357 Estimated rent

    Home value

    $909,900

    $864,000 - $955,000

    $3,357/mo

    Zestimate® history
    Loading
    Loading...

    Owner options

    List your home for rent

    $3,357/mo

    Rent Zestimate®

    Find your next renter with Zillow Rental Manager. Plus, with online applications, you can quickly screen prospective tenants – for free.

    Learn more

    $3,357/mo

    Rent Zestimate®

    Refinance and save

    $6,306/mo

    Est. payment

    Refinancing to a lower rate could help reduce your monthly payments and save thousands over the life of the loan.

    See today's rates

    $6,306/mo

    Est. payment

    Explore your selling options

    Work with a Zillow partner agent

    Leverage their expertise and Zillow's premium Showcase listings to get your home seen by more buyers.

    Get started

    List with your own agent

    Get your home in front of millions of buyers by listing it on Zillow.

    Learn how to do it

    Sell it yourself

    Take full control of how buyers see your home on Zillow by listing For Sale by Owner (FSBO).

    List your home

    What's special

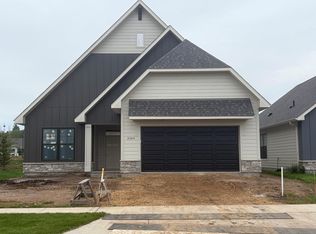
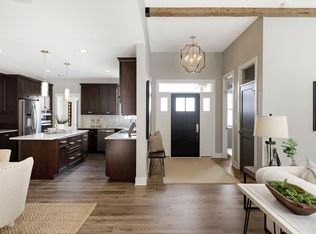
    Discover the Princeton floor plan at Park Place Village. Offering 2,300 square feet of one-level living space, it achieves a balance between elegance and practicality. High ceilings, natural light, and an open layout make it perfect for relaxing and entertaining. The living room features 11-foot ceilings and a gas fireplace for relaxation or entertaining. Andersen 400 Series windows offer natural light and views of the lot next to the proposed city park. The adjoining kitchen has premium stainless-steel appliances, custom cabinetry, and a central island for meal prep and informal dining. The sunroom, with parkland views and ample light, is perfect for calm mornings or hosting guests. The primary suite is enhanced with a tray ceiling and a spacious design that seamlessly connects to an ensuite bathroom. The bathroom offers a soaking tub, a separate walk-in shower, and dual vanities. Additionally, a generous walk-in closet provides ample storage space. The property includes a finished, heated three-car garage. HOA dues of $195 per month cover lawn care, irrigation maintenance, and snow removal, offering residents a low-maintenance lifestyle with more time to enjoy nearby amenities. Park Place Village is situated near parks, walking trails, and the St. Croix River. Downtown Hudson provides shopping, dining, and entertainment options. It is also located near the Twin Cities, offering a combination of suburban and urban conveniences. Don’t miss out!! Contact us today to learn more or stop by to look at all Park Place Village has to offer. **Other floor plans available – stop by for a tour** Model Location - 2225 Sharon Lane, Hudson, WI 54016 Model Hours - M-F 10am-4pm / Sat & Sun 11am-3pm

    Zillow last checked:

    Listing updated:

    Listed by:

    Kelly J Johnson 651-260-6188,

    Divine Real Estate Group,

    Jennifer Steenberg 651-343-0012

    Bought with:

    Michael J Lynch

    Lakes Sotheby's International Realty

    Source: NorthstarMLS as distributed by MLS GRID,MLS#: 6737364MLS Logo

    Facts & features

    Interior

    Bedrooms & bathrooms
    • Bedrooms: 4
    • Bathrooms: 3
    • Full bathrooms: 2
    • 3/4 bathrooms: 1
    Bedroom
    • Level: Main
    • Area: 232 Square Feet
    • Dimensions: 16x14.5
    Bedroom 2
    • Level: Main
    • Area: 161 Square Feet
    • Dimensions: 14x11.5
    Bedroom 3
    • Level: Main
    • Area: 121 Square Feet
    • Dimensions: 11x11
    Bedroom 4
    • Level: Upper
    • Area: 165 Square Feet
    • Dimensions: 15x11
    Dining room
    • Level: Main
    • Area: 195.75 Square Feet
    • Dimensions: 14.5x13.5
    Foyer
    • Level: Main
    • Area: 56 Square Feet
    • Dimensions: 8x7
    Kitchen
    • Level: Main
    • Area: 181.25 Square Feet
    • Dimensions: 14.5x12.5
    Laundry
    • Level: Main
    • Area: 60 Square Feet
    • Dimensions: 10x6
    Living room
    • Level: Main
    • Area: 360.75 Square Feet
    • Dimensions: 19.5x18.5
    Patio
    • Level: Main
    • Area: 200 Square Feet
    • Dimensions: 10x20
    Sun room
    • Level: Main
    • Area: 217.5 Square Feet
    • Dimensions: 15x14.5
    Walk in closet
    • Level: Main
    • Area: 63 Square Feet
    • Dimensions: 9x7
    Heating
    • Forced Air, Humidifier
    Cooling
    • Central Air
    Appliances
    • Included: Cooktop, Dishwasher, Disposal, Electric Water Heater, Exhaust Fan, Humidifier, Microwave, Refrigerator, Stainless Steel Appliance(s), Wall Oven
    • Laundry: Electric Dryer Hookup, Gas Dryer Hookup, Laundry Room, Main Level, Sink, In Unit, Washer Hookup
    Features
    • Basement: None
    • Number of fireplaces: 1
    • Fireplace features: Gas, Living Room
    Interior area
    • Total structure area: 2,700
    • Total interior livable area: 2,700 sqft
    • Finished area above ground: 2,700
    • Finished area below ground: 0

    Property

    Parking
    • Total spaces: 3
    • Parking features: Attached, Asphalt, Floor Drain, Garage, Garage Door Opener, Heated Garage, Insulated Garage
    • Attached garage spaces: 3
    • Has uncovered spaces: Yes
    • Details: Garage Dimensions (36x25)
    Accessibility
    • Accessibility features: Doors 36"+, Hallways 42"+, Door Lever Handles, No Stairs External, No Stairs Internal, Roll-In Shower, Soaking Tub
    Features
    • Levels: One
    • Stories: 1
    • Patio & porch: Patio
    • Pool features: None
    • Fencing: None
    Lot
    • Size: 9,757 sqft
    • Dimensions: 66 x 135 x 95 x 122
    • Features: Cleared, Property Adjoins Public Land, Sod Included in Price, Tree Coverage - Light
    Details
    • Foundation area: 2300
    • Parcel number: 236207905350
    • Zoning description: Residential-Single Family

    Construction

    Type & style
    • Home type: SingleFamily
    • Property subtype: Single Family
    Materials
    • Roof: Asphalt
    Condition
    • New construction: No
    • Year built: 2025
    Details
    • Builder name: Divine Custom Homes

    Utilities & green energy

    • Gas: Natural Gas
    • Sewer: City Sewer/Connected
    • Water: City Water/Connected
    • Utilities for property: Underground Utilities

    Community & neighborhood

    Location
    • Region: Hudson
    • Subdivision: Park Place Village

    HOA & financial

    HOA
    • Has HOA: Yes
    • HOA fee: $195 monthly
    • Services included: Lawn Care, Professional Mgmt, Snow Removal
    • Association name: Park Place
    • Association phone: 715-760-2298

    Other

    Other facts
    • Available date: 06/30/2026
    • Road surface type: Paved

    Price history

    DateEventPrice
    6/25/2026Sold$978,434+5.8%$362/sqft
    Source: NorthstarMLS as distributed by MLS GRID #6737364 Report a problem
    11/7/2025Pending sale$925,140+9.7%$343/sqft
    Source: NorthstarMLS as distributed by MLS GRID #6737364 Report a problem
    6/12/2025Listed for sale$843,400$312/sqft
    Source: NorthstarMLS as distributed by MLS GRID #6737364 Report a problem

    Public tax history

    Tax history is unavailable.

    Neighborhood: 54016

    Nearby schools

    GreatSchools rating
    Get a cash offer in 3 minutes
    Find out how much your home could sell for in as little as 3 minutes with a no-obligation cash offer.
    Estimated market value
    $909,900
    Get a cash offer in 3 minutes
    Find out how much your home could sell for in as little as 3 minutes with a no-obligation cash offer.
    Estimated market value
    $909,900