OFFER ACCEPTED! This beautifully renovated condo that proves you don’t have to sacrifice function for size! With an open-concept layout & large windows that fill the space with gorgeous natural light, this home feels airy, inviting, & ready for move in. The updated kitchen has been thoughtfully modified to create a seamless flow between the dining & living areas—perfect for entertaining or relaxing at home. Whether you're working remotely or studying, there's a perfect spot for a desk to make getting work done a breeze. The bedroom offers private access to the updated bathroom, while a 2nd entry from the main living area gives guests their own access. Other upgrades include paint, new lighting, stylish mirrors, modern hardware, & updated flooring throughout. Step outside onto your private balcony for a breath of fresh air, or explore the beautifully maintained community, featuring multiple courtyards, 2 sparkling pools, a fitness center, clubhouse, & more. NO FLOODING. TEXT FOR VIDEO!
Sold
Price history
| Date | Event | Price |
|---|---|---|
| 8/5/2026 | Sold | -- |
Source: eXp Realty #208270019 Report a problem | ||
| 7/17/2026 | Pending sale | $120,000$130/sqft |
Source:  HAR #68012465 Report a problem HAR #68012465 Report a problem | ||
| 7/13/2026 | Price change | $120,000-4%$130/sqft |
Source: HAR #68012465 Report a problem | ||
| 5/1/2026 | Listed for sale | $125,000$135/sqft |
Source: HAR #68012465 Report a problem | ||
| 10/14/2025 | Listing removed | $125,000$135/sqft |
Source: HAR #14404339 Report a problem | ||
| 9/4/2025 | Price change | $125,000-3.8%$135/sqft |
Source: HAR #14404339 Report a problem | ||
| 7/26/2025 | Listed for sale | $130,000$141/sqft |
Source: HAR #14404339 Report a problem | ||
Nearby homes
- $118,6001 bd1 ba860 sqft2400 N Braeswood Blvd APT 120, Houston, TX 77030Off Market
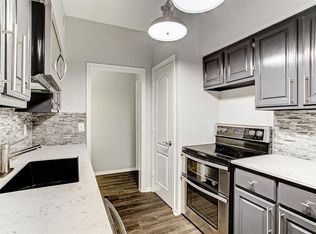
- $109,1001 bd1 ba860 sqft2400 N Braeswood Blvd APT 320, Houston, TX 77030Off Market
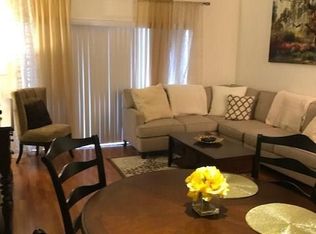
- $158,6002 bd2 ba1.2k sqft2400 N Braeswood Blvd APT 121, Houston, TX 77030Off Market
- $168,8002 bd2 ba1.2k sqft2400 N Braeswood Blvd APT 221, Houston, TX 77030Off Market
Get a cash offer in 3 minutes
Find out how much your home could sell for in as little as 3 minutes with a no-obligation cash offer.
Estimated market value
$112,700
