DC's "Best Addresses" POTOMAC PLAZA - Experience refined luxury in this fully updated residence about 1,800 sqft of meticulously curated living space at the heart of prestigious Foggy Bottom. Elegantly configured as a grand one-bedroom with an expansive library and den, this home offers exceptional versatility, allowing effortless restoration to its original two-bedroom plus den layout. Newly refinished hardwood floors and ambient recessed lighting set a warm, contemporary ambience throughout, while the expansive living room—complete with a bespoke entertainment alcove—flows gracefully into an elegant dining area, perfect for lavish entertaining. The gourmet kitchen is impeccably outfitted with sleek, custom white cabinetry, state-of-the-art Dacor stainless steel appliances, designer tiled backsplash, and space to retrofit a generous center island ideal for both culinary artistry and sophisticated gatherings. Private deck completes this “effortless entertainment” ensemble. The distinguished library, with custom built-in Murphy bed, exudes timeless refinement, complemented by two magnificently renovated bathrooms and a versatile study that accommodates either a stately desk or a sumptuous daybed. The primary suite features an impressive walk-in closet, built-in shelving, and abundant storage, elevating both comfort and practicality to new heights. Residents enjoy premier amenities within this full-service building, including a 24-hour concierge, fully equipped fitness center, panoramic roof terrace, elegant community room, and convenient common laundry facilities. Monthly fees encompass property taxes and utilities for truly seamless living. Perfectly situated mere moments from the Foggy Bottom Metro, Whole Foods, Trader Joes and the Georgetown Waterfront restaurants and amenities. This exquisite residence offers unparalleled convenience and sophistication in one of Washington’s most coveted addresses. Parking available for a fee within the building and for rent at nearby locations ensures effortless accessibility, completing an exceptional lifestyle.
Sold for $700,000
$700,000
2475 Virginia Ave NW #325/326, Washington, DC 20037
2beds
1,756sqft
Condominium
Built in 1968
-- sqft lot
$699,800 Zestimate®
$399/sqft
$5,217 Estimated rent
Home value
$699,800
$665,000 - $735,000
$5,217/mo
Zestimate® history
Owner options
List your home for rent
$5,217/mo
Rent Zestimate®
Find your next renter with Zillow Rental Manager. Plus, with online applications, you can quickly screen prospective tenants – for free.
$5,217/mo
Rent Zestimate®
Refinance and save
$3,730/mo
Est. payment
Refinancing to a lower rate could help reduce your monthly payments and save thousands over the life of the loan.
$3,730/mo
Est. payment
Explore your selling options
Work with a Zillow partner agent
Leverage their expertise and Zillow's premium Showcase listings to get your home seen by more buyers.
Get startedList with your own agent
Get your home in front of millions of buyers by listing it on Zillow.
Learn how to do itSell it yourself
Take full control of how buyers see your home on Zillow by listing For Sale by Owner (FSBO).
List your homeWhat's special
Panoramic roof terraceExpansive library and denVersatile studyMeticulously curated living spaceMagnificently renovated bathroomsFully updated residenceElegant dining area
Zillow last checked:
Listing updated:
Listed by:
Janice Pouch 917-415-7810,
Compass
Bought with:
Sina Nayeri
Compass
Source: Bright MLS,MLS#: DCDC2239804
Facts & features
Interior
Bedrooms & bathrooms
- Bedrooms: 2
- Bathrooms: 2
- Full bathrooms: 2
- Main level bathrooms: 2
- Main level bedrooms: 2
Rooms
- Room types: Living Room, Primary Bedroom, Kitchen, Den, Bedroom 1, Bathroom 2, Primary Bathroom
Primary bedroom
- Level: Main
Bedroom 1
- Level: Main
Primary bathroom
- Level: Main
Bathroom 2
- Level: Main
Den
- Level: Main
Kitchen
- Level: Main
Living room
- Level: Main
Heating
- Programmable Thermostat, Central
Cooling
- Programmable Thermostat, Electric
Appliances
- Included: Dishwasher, Disposal, Refrigerator, Oven/Range - Gas, Microwave, Gas Water Heater
- Laundry: Common Area
Features
- Windows: Window Treatments
- Has basement: No
- Has fireplace: No
Interior area
- Total structure area: 1,756
- Total interior livable area: 1,756 sqft
- Finished area above ground: 1,756
Property
Parking
- Parking features: On Street, Other
- Has uncovered spaces: Yes
Accessibility
- Accessibility features: Accessible Elevator Installed
Features
- Levels: One
- Stories: 1
- Exterior features: Extensive Hardscape, Lighting, Storage, Balcony
- Pool features: None
- Has view: Yes
- View description: Garden
Lot
- Features: Udorthents
Details
- Additional structures: Above Grade
- Parcel number: 0837/0031
- Zoning: RA-5
- Special conditions: Standard
Construction
Type & style
- Home type: Cooperative
- Architectural style: Other
- Property subtype: Condominium
- Attached to another structure: Yes
Materials
- Combination
Condition
- New construction: No
- Year built: 1968
Utilities & green energy
- Sewer: Public Sewer
- Water: Public
Community & HOA
Community
- Condo and coop fee: $2,807 monthly
- Subdivision: Foggy Bottom
HOA
- Has HOA: No
- Amenities included: Concierge, Fitness Center, Elevator(s), Storage, Meeting Room, Party Room
- Services included: Air Conditioning, Custodial Services Maintenance, Electricity, Maintenance Structure, Gas, Heat, Management, Insurance, Other, Reserve Funds, Trash, Water, Taxes
- HOA name: Potomac Plaza Apartments
Location
- Region: Washington
Financial & listing details
- Price per square foot: $399/sqft
- Date on market: 1/6/2026
- Listing agreement: Exclusive Right To Sell
- Listing terms: Cash,Conventional
- Ownership: Cooperative
Price history
| Date | Event | Price |
|---|---|---|
| 5/29/2026 | Sold | $700,000-6.7%$399/sqft |
Source:  Bright MLS #DCDC2239804 Report a problem Bright MLS #DCDC2239804 Report a problem | ||
| 5/8/2026 | Pending sale | $749,900$427/sqft |
Source: Bright MLS #DCDC2239804 Report a problem | ||
| 4/23/2026 | Contingent | $749,900$427/sqft |
Source: Bright MLS #DCDC2239804 Report a problem | ||
| 3/17/2026 | Price change | $749,900-5.7%$427/sqft |
Source: Bright MLS #DCDC2239804 Report a problem | ||
| 1/6/2026 | Listed for sale | $795,000+4.6%$453/sqft |
Source: Bright MLS #DCDC2239804 Report a problem | ||
| 5/18/2020 | Sold | $760,000$433/sqft |
Source: Agent Provided Report a problem | ||
Public tax history
Tax history is unavailable.
Neighborhood: Foggy Bottom
Nearby homes
- $499,5003 bd2 ba1.6k sqft2475 Virginia Ave NW #921, Washington, DC 20037For Sale
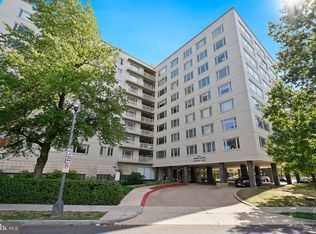
- $500,0002 bd2 ba1.6k sqft2475 Virginia Ave NW #321, Washington, DC 20037Sold

- $---- bd1 ba624 sqft2475 Virginia Ave NW #0, Washington, DC 20037Off Market

- $---- bd1 ba624 sqft2475 Virginia Ave NW APT 524, Washington, DC 20037Off Market
- $1,9751 bd1 ba848 sqft2475 Virginia Ave NW #411, Washington, DC 20037For Rent
- $---- bd1 ba642 sqft2475 Virginia Ave NW #101, Washington, DC 20037Off Market
- $---- bd-- ba-- sqft2475 Virginia Ave NW #711, Washington, DC 20037Off Market
- $---- bd-- ba-- sqft2475 Virginia Ave NW #500/501, Washington, DC 20037Off Market
Nearby schools
GreatSchools rating
- 7/10John Francis Education CampusGrades: PK-8Distance: 0.6 mi
- 3/10Cardozo Education CampusGrades: 6-12Distance: 2 mi
Schools provided by the listing agent
- District: District Of Columbia Public Schools
Source: Bright MLS. This data may not be complete. We recommend contacting the local school district to confirm school assignments for this home.


Get pre-qualified for a loan
At Zillow Home Loans, we can pre-qualify you in as little as 5 minutes with no impact to your credit score.An equal housing lender. NMLS #10287.
- Washington, DC
- District of Columbia
- Washington
- 20037
- Foggy Bottom
- 2475 Virginia Ave NW Unit 325/326
Nearby cities
Nearby neighborhoods
Nearby zip codes
Other Washington Topics
