Skip main navigation
Sold for $465,000
  • $465,000

    2475 W Vassar Avenue, Denver, CO 80219

    4beds
    2,064sqft
    Single Family Residence
    Built in 1972
    8,570 Square Feet Lot
    $494,900 Zestimate®
    $225/sqft
    $2,759 Estimated rent

    Home value

    $494,900

    $470,000 - $520,000

    $2,759/mo

    Zestimate® history
    Loading
    Loading...

    Owner options

    List your home for rent

    $2,759/mo

    Rent Zestimate®

    Find your next renter with Zillow Rental Manager. Plus, with online applications, you can quickly screen prospective tenants – for free.

    Learn more

    $2,759/mo

    Rent Zestimate®

    Refinance and save

    $2,697/mo

    Est. payment

    Refinancing to a lower rate could help reduce your monthly payments and save thousands over the life of the loan.

    See today's rates

    $2,697/mo

    Est. payment

    Explore your selling options

    Work with a Zillow partner agent

    Leverage their expertise and Zillow's premium Showcase listings to get your home seen by more buyers.

    Get started

    List with your own agent

    Get your home in front of millions of buyers by listing it on Zillow.

    Learn how to do it

    Sell it yourself

    Take full control of how buyers see your home on Zillow by listing For Sale by Owner (FSBO).

    List your home

    What's special

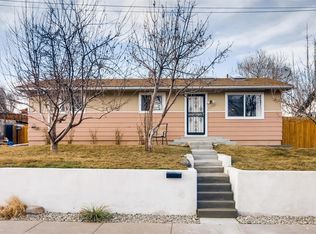
    Welcome to this spacious and highly functional home! This home enjoys a super location in Southlawn Gardens. Minutes from Ruby Hill, Levitt Pavilion, Overland Gold Course, Harvard Gulch Trail, Harvey Park, Highway 285, I25 and downtown Denver. Lots of shops and restaurants close by. Conveniently located near the transit system and good proximity to the foothills make it easy to enjoy the beautiful Colorado outdoors. You will be able to easily entertain in this 5 bed, 2 bath home! The main floor features a large Family room that flows to the dining room and the cozy kitchen, thoughtfully designed for efficiency. The main floor also features 3 well-proportioned bedrooms with ample closet space and a full bath. Enjoy the newer flooring and doors on this level! The full basement can be accessed from inside the home, or directly through the back door (great for house-mates!). The basement features a large bedroom, beautiful and modern full bathroom, a 2nd family room (or rec room) and an office (or a 5th bedroom—nonconforming). Perfect for large families, roommates or as an income-producing property. Two living spaces allow for variety in entertainment options. There is also a huge utility room that can be re-arranged to accommodate your personal needs The large backyard offers lots of potential. Plenty of space for gardening, entertaining or to create your own private oasis! Or, just use the 2 existing sheds for extra storage. Bring your personal touches and make this property your own! Roof and beautiful basement bathroom were done in 2022. Siding done in 2015. Double pane vinyl windows. No HOA!

    Zillow last checked:

    Listing updated:

    Listed by:

    Pam Olson 303-906-1555,

    Ask Real Estate

    Bought with:

    Brianne Erger, 100093516

    Your Castle Real Estate Inc

    Source: REcolorado as distributed by MLS GRID,MLS#: 9623130MLS Logo

    Facts & features

    Interior

    Bedrooms & bathrooms
    • Bedrooms: 4
    • Bathrooms: 2
    • Full bathrooms: 2
    • Main level bathrooms: 1
    • Main level bedrooms: 3
    Bedroom
    • Level: Main
    Bedroom
    • Level: Main
    Bedroom
    • Level: Main
    Bedroom
    • Description: Huge Bedroom!
    • Level: Basement
    Bathroom
    • Level: Main
    Bathroom
    • Level: Basement
    Dining room
    • Level: Main
    Family room
    • Level: Main
    Game room
    • Description: Or A 2nd Family Room
    • Level: Basement
    Kitchen
    • Level: Main
    Laundry
    • Description: Large Laundry/Utility Room--Bring Your Ideas!
    • Level: Basement
    Office
    • Description: Or Non-Conforming 5th Bedroom
    • Level: Basement
    Heating
    • Forced Air
    Cooling
    • Has cooling: Yes
    Appliances
    • Included: Cooktop, Dishwasher, Disposal, Dryer, Gas Water Heater, Microwave, Oven, Refrigerator, Self Cleaning Oven, Washer
    Features
    • Flooring: Carpet, Vinyl
    • Windows: Double Pane Windows
    • Basement: Exterior Entry,Finished,Full,Interior Entry
    • Common walls with other units/homes: No Common Walls
    Interior area
    • Total structure area: 2,064
    • Total interior livable area: 2,064 sqft
    • Finished area above ground: 1,032
    • Finished area below ground: 0

    Property

    Parking
    • Total spaces: 2
    • Parking features: Concrete
    • Details: Off Street Spaces: 2
    Features
    • Levels: One
    • Stories: 1
    • Patio & porch: Front Porch
    • Exterior features: Lighting, Private Yard, Rain Gutters
    • Fencing: Partial
    Lot
    • Size: 8,570 Square Feet
    Details
    • Parcel number: 529410027
    • Zoning: S-SU-F1
    • Special conditions: Standard

    Construction

    Type & style
    • Home type: SingleFamily
    • Architectural style: Contemporary
    • Property subtype: Single Family Residence
    Materials
    • Frame
    • Roof: Composition
    Condition
    • Year built: 1972

    Utilities & green energy

    • Sewer: Public Sewer
    • Water: Public
    • Utilities for property: Cable Available, Electricity Connected, Natural Gas Connected

    Community & HOA

    Community
    • Security: Carbon Monoxide Detector(s)
    • Subdivision: Southlawn
    HOA
    • Has HOA: No
    Location
    • Region: Denver

    Financial & listing details

    • Price per square foot: $225/sqft
    • Tax assessed value: $463,000
    • Annual tax amount: $2,118
    • Date on market: 5/13/2024
    • Listing terms: 1031 Exchange,Cash,Conventional,FHA,VA Loan
    • Exclusions: Seller's Personal Property
    • Ownership: Individual
    • Electric utility on property: Yes
    • Road surface type: Paved

    Price history

    DateEventPrice
    6/14/2024Sold$465,000+3.3%$225/sqft
    Source: REcolorado as distributed by MLS GRID #9623130 Report a problem
    5/21/2024Pending sale$450,000$218/sqft
    Source: REcolorado as distributed by MLS GRID #9623130 Report a problem
    5/13/2024Listed for sale$450,000$218/sqft
    Source: REcolorado as distributed by MLS GRID #9623130 Report a problem

    Public tax history

    YearProperty taxesTax assessment
    2024$2,118 +20%$27,340 -9.8%
    2023$1,765 +3.6%$30,310 +36.6%
    2022$1,704 +5.7%$22,190 -2.8%
    2021$1,612 +2.9%$22,830 +5.1%
    2020$1,567 +26.6%$21,729 -0.7%
    2019$1,238 $21,881 +36.8%
    2018$1,238 +0.3%$16,000
    2017$1,234 +42.3%$16,000 +44.1%
    2016$867 +7.1%$11,100
    2015$810 0%$11,100 +13.8%
    2014$810 $9,750
    Find assessor info on the county website

    Neighborhood: College View - South Platte

    Nearby schools

    GreatSchools rating
    Schools provided by the listing agent
    • Elementary: College View
    • Middle: Strive Federal
    • High: Abraham Lincoln
    • District: Denver 1

    Source: REcolorado as distributed by MLS GRID. This data may not be complete. We recommend contacting the local school district to confirm school assignments for this home.

    Get a cash offer in 3 minutes
    Find out how much your home could sell for in as little as 3 minutes with a no-obligation cash offer.
    Estimated market value
    $494,900
    Get a cash offer in 3 minutes
    Find out how much your home could sell for in as little as 3 minutes with a no-obligation cash offer.
    Estimated market value
    $494,900