Motivated Seller offering a $7,000 credit! Use it to buy down interest rate, cover closing costs. This well maintained 4BR, 3.5BA home sits on a quiet cul-de-sac in the highly desirable Hunters Run subdivision, boasting award-winning District 204 schools. The main level features hardwood floors throughout. A bright living room with a charming bay window flows into the granite-countertop kitchen and cozy dining area. The family room serves as a perfect gathering space with its vaulted ceilings and woodburning fireplace. A main-floor laundry/mudroom and powder room add everyday convenience. Upstairs, find 4 spacious bedrooms, including a primary suite with a walk-in closet and relaxing Jacuzzi bath. The finished basement expands your living space with a large recreation room and a full bathroom-ideal for a home theater, gym, or guest suite. Enjoy outdoor living with a welcoming front porch and a fenced backyard featuring a generous deck. Excellent location close to schools, the library, dining, shopping, and entertainment. Quick closing available!
New
$407,000
2475 Westleigh Ct, Aurora, IL 60504
4beds
1,944sqft
Single Family Residence
Built in 1987
6,869 Square Feet Lot
$401,200 Zestimate®
$209/sqft
$-- HOA
What's special
- --
- 192
- views
- 17
- saves
Zillow last checked:
Listing updated:
Listed by:
Snehal Patel 847-942-2393,
Greatways Realty Inc,
Pramod Zacharias,
Greatways Realty Inc
Source: MRED as distributed by MLS GRID,MLS#: 12753574
Facts & features
Interior
Bedrooms & bathrooms
- Bedrooms: 4
- Bathrooms: 4
- Full bathrooms: 3
- 1/2 bathrooms: 1
Rooms
- Room types: Recreation Room
Primary bedroom
- Features: Flooring (Laminate), Bathroom (Full)
- Level: Second
- Area: 240 Square Feet
- Dimensions: 20X12
Bedroom 2
- Features: Flooring (Laminate)
- Level: Second
- Area: 120 Square Feet
- Dimensions: 12X10
Bedroom 3
- Features: Flooring (Laminate)
- Level: Second
- Area: 117 Square Feet
- Dimensions: 13X9
Bedroom 4
- Features: Flooring (Laminate)
- Level: Second
- Area: 90 Square Feet
- Dimensions: 10X9
Dining room
- Features: Flooring (Hardwood)
- Level: Main
- Area: 110 Square Feet
- Dimensions: 11X10
Family room
- Features: Flooring (Hardwood)
- Level: Main
- Area: 247 Square Feet
- Dimensions: 19X13
Kitchen
- Features: Flooring (Hardwood)
- Level: Main
- Area: 100 Square Feet
- Dimensions: 10X10
Laundry
- Features: Flooring (Ceramic Tile)
- Level: Main
- Area: 90 Square Feet
- Dimensions: 10X9
Living room
- Features: Flooring (Hardwood)
- Level: Main
- Area: 320 Square Feet
- Dimensions: 20X16
Recreation room
- Features: Flooring (Ceramic Tile)
- Level: Basement
- Area: 374 Square Feet
- Dimensions: 22X17
Heating
- Natural Gas, Forced Air
Cooling
- Central Air
Appliances
- Included: Range, Microwave, Dishwasher, Refrigerator, Washer, Dryer, Disposal, Range Hood
- Laundry: Main Level, Gas Dryer Hookup
Features
- Cathedral Ceiling(s)
- Flooring: Hardwood
- Basement: Finished,Full
- Number of fireplaces: 1
- Fireplace features: Wood Burning, Family Room
Interior area
- Total structure area: 2,574
- Total interior livable area: 1,944 sqft
- Finished area below ground: 450
Property
Parking
- Total spaces: 2
- Parking features: Asphalt, Garage Door Opener, Yes, Garage Owned, Attached, Garage
- Attached garage spaces: 2
- Has uncovered spaces: Yes
Accessibility
- Accessibility features: No Disability Access
Features
- Stories: 2
- Patio & porch: Deck
- Fencing: Fenced
Lot
- Size: 6,869 Square Feet
- Features: Cul-De-Sac, Irregular Lot
Details
- Additional structures: Shed(s)
- Parcel number: 0731315025
- Special conditions: None
- Other equipment: Ceiling Fan(s), Fan-Whole House, Sump Pump
Construction
Type & style
- Home type: SingleFamily
- Architectural style: Traditional
- Property subtype: Single Family Residence
Materials
- Vinyl Siding, Brick
- Foundation: Concrete Perimeter
- Roof: Asphalt
Condition
- New construction: No
- Year built: 1987
Utilities & green energy
- Electric: Circuit Breakers
- Sewer: Public Sewer
- Water: Public
Community & HOA
Community
- Features: Curbs, Sidewalks, Street Lights, Street Paved
- Security: Carbon Monoxide Detector(s)
- Subdivision: Hunters Run
HOA
- Services included: None
Location
- Region: Aurora
Financial & listing details
- Price per square foot: $209/sqft
- Tax assessed value: $112,692
- Annual tax amount: $8,420
- Date on market: 9/8/2026
- Ownership: Fee Simple
Estimated market value
$401,200
$381,000 - $421,000
$3,350/mo
Price history
| Date | Event | Price |
|---|---|---|
| 3/7/2023 | Sold | $325,000+44.4%$167/sqft |
Source:  MRED as distributed by MLS GRID #11711408 Report a problem MRED as distributed by MLS GRID #11711408 Report a problem | ||
| 10/20/2017 | Sold | $225,000+74.4%$116/sqft |
Source: MRED as distributed by MLS GRID #09636044 Report a problem | ||
| 7/30/2009 | Sold | $129,000-54.7%$66/sqft |
Source: Public Record Report a problem | ||
| 6/14/2006 | Sold | $285,000+62.9%$147/sqft |
Source: Public Record Report a problem | ||
| 12/7/2000 | Sold | $175,000+6.7%$90/sqft |
Source: Public Record Report a problem | ||
| 5/10/1999 | Sold | $164,000+7.2%$84/sqft |
Source: Public Record Report a problem | ||
| 8/12/1997 | Sold | $153,000$79/sqft |
Source: Public Record Report a problem | ||
Public tax history
| Year | Property taxes | Tax assessment |
|---|---|---|
| 2024 | $7,960 +5% | $112,692 +11.3% |
| 2023 | $7,579 +7.4% | $101,260 +12.3% |
| 2022 | $7,059 +2.8% | $90,180 +3.7% |
| 2021 | $6,868 -1.2% | $86,960 |
| 2020 | $6,952 +3.7% | $86,960 +5.1% |
| 2019 | $6,701 +12% | $82,710 +12.2% |
| 2018 | $5,983 +1.8% | $73,740 +3.5% |
| 2017 | $5,878 +1.9% | $71,240 +4.2% |
| 2016 | $5,767 +1.2% | $68,370 +5.3% |
| 2015 | $5,698 -0.5% | $64,910 +2.3% |
| 2014 | $5,725 +1% | $63,460 -0.7% |
| 2013 | $5,667 +3% | $63,900 -2% |
| 2012 | $5,500 +2.3% | $65,220 -6.4% |
| 2011 | $5,378 -12.6% | $69,700 -16.3% |
| 2010 | $6,152 -4.1% | $83,250 -4% |
| 2009 | $6,417 +3.4% | $86,710 +1.8% |
| 2008 | $6,206 +4.6% | $85,180 +5.8% |
| 2007 | $5,931 +11.6% | $80,510 +6.8% |
| 2006 | $5,315 +5.1% | $75,410 +7.7% |
| 2005 | $5,059 +6.4% | $70,000 +5.9% |
| 2004 | $4,754 +2.8% | $66,110 +6.8% |
| 2003 | $4,626 +6.4% | $61,900 +5.7% |
| 2002 | $4,347 +4.4% | $58,580 +4.7% |
| 2001 | $4,163 +5.7% | $55,960 +4.4% |
| 2000 | $3,938 | $53,600 |
Find assessor info on the county website
Monthly payment
Est. payment
Payment breakdown
Explore the cost of this home by adjusting the details. Changes won't be saved.Climate risks
Neighborhood: Fox Valley
Nearby schools
Schools provided by the listing agent
- Elementary: Gombert Elementary School
- Middle: Fischer Middle School
- High: Waubonsie Valley High School
- District: 204
Source: MRED as distributed by MLS GRID. This data may not be complete. We recommend contacting the local school district to confirm school assignments for this home.
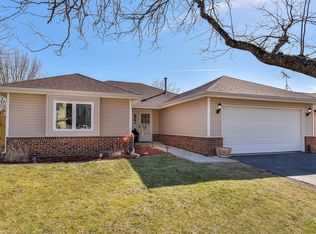
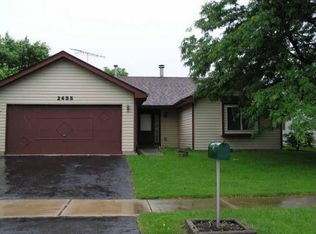
Similar homes
- $412,0004 bd3 ba2k sqft2797 Yellowstone Dr, Aurora, IL 60503New
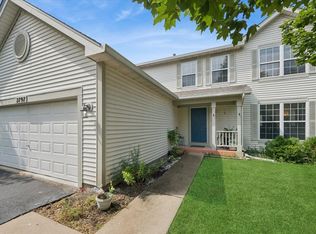 MLS ID #12726646, Liz Eder, Baird & Warner. MRED as distributed by MLS GRID
 - $405,0003 bd2 ba1.7k sqft2440 Harbor Ct, Aurora, IL 60504Active
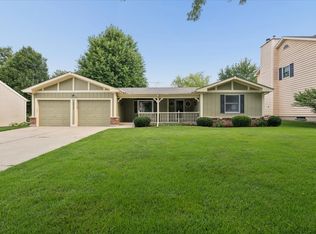 MLS ID #12727172, Rose Riordan, Century 21 Circle. MRED as distributed by MLS GRID
 - $455,0004 bd4 ba2.4k sqft2513 Briarwood Ct, Aurora, IL 60506New
 MLS ID #12754751, Kathleen Dewig, Kettley & Co. Inc. - Sugar Grove. MRED as distributed by MLS GRID
 - $389,9004 bd3 ba2.2k sqft636 Briarwood Ln, Oswego, IL 60543New
 MLS ID #12752562, Simran Dua, REMAX Legends. MRED as distributed by MLS GRID
