Welcome to this spacious quad-level home in the heart of Novi, offering an excellent location, a wonderful yard, and plenty of room to make it your own. Located within the acclaimed Novi school district, this 3 bedroom, 2.1 bath home offers a versatile floor plan with generous living space throughout. Kitchen on main floor has maple cabinets and all appliances stay with the home. Additional main floor space includes the large living room and dining room with windows to the backyard. Upper level has 3 bedrooms, with primary bathroom and full bathroom with tub/shower. Primary bedroom has good sized walk in closet. Lower level family room has a brick fireplace for those chilly evenings. A nice flex room with windows could serve as a home office or hobby area. Washer and dryer also on family room level, along with a half bath.
Large finished basement area adds to more living space. The unfinished basement portion includes the mechanicals and workshop area. Home has replacement vinyl windows. Concrete driveway has been replaced. Attached 2 car garage. Private backyard with enclosed patio. Good size shed for more storage.
An outstanding opportunity to own a spacious home in a desirable Novi location, with award winning schools and convenient to shopping, dining, parks and freeways. Bring your vision and unlock the potential of this home!
Pending
$325,000
24750 Joseph Dr, Novi, MI 48375
3beds
2,417sqft
Single Family Residence
Built in 1971
0.28 Acres Lot
$336,600 Zestimate®
$134/sqft
$-- HOA
What's special
- 25 days
- 135
- 5
Likely to sell faster than
Zillow last checked:
Listing updated:
Listed by:
Susan C Flynn 248-760-7619,
Real Estate One-Commerce 248-363-8300
Source: Realcomp II,MLS#: 20261058997
Facts & features
Interior
Bedrooms & bathrooms
- Bedrooms: 3
- Bathrooms: 3
- Full bathrooms: 2
- 1/2 bathrooms: 1
Primary bedroom
- Level: Second
- Area: 156
- Dimensions: 13 X 12
Bedroom
- Level: Second
- Area: 88
- Dimensions: 11 X 8
Bedroom
- Level: Second
- Area: 143
- Dimensions: 13 X 11
Primary bathroom
- Level: Second
Other
- Level: Second
Other
- Level: Lower
Other
- Level: Entry
- Area: 77
- Dimensions: 11 X 7
Dining room
- Level: Entry
- Area: 120
- Dimensions: 12 X 10
Family room
- Level: Lower
- Area: 420
- Dimensions: 20 X 21
Flex room
- Level: Lower
- Area: 90
- Dimensions: 10 X 9
Kitchen
- Level: Entry
- Area: 99
- Dimensions: 11 X 9
Laundry
- Level: Lower
- Area: 25
- Dimensions: 5 X 5
Living room
- Level: Entry
- Area: 324
- Dimensions: 27 X 12
Other
- Level: Basement
- Area: 378
- Dimensions: 27 X 14
Heating
- Forced Air, Natural Gas
Cooling
- Ceiling Fans, Central Air
Appliances
- Included: Dishwasher, Disposal, Dryer, Free Standing Electric Range, Free Standing Refrigerator, Microwave, Washer, Water Softener Owned
- Laundry: Laundry Room
Features
- Basement: Partially Finished
- Has fireplace: Yes
- Fireplace features: Family Room, Wood Burning
Interior area
- Total interior livable area: 2,417 sqft
- Finished area above ground: 2,045
- Finished area below ground: 372
Property
Parking
- Total spaces: 2
- Parking features: Two Car Garage, Assigned 2 Spaces, Attached, Electricityin Garage
- Attached garage spaces: 2
Features
- Levels: Quad Level
- Entry location: GroundLevelwSteps
- Patio & porch: Patio
- Pool features: None
Lot
- Size: 0.28 Acres
- Dimensions: 95 x 130
Details
- Additional structures: Sheds
- Parcel number: 2224327005
- Special conditions: Short Sale No,Standard
Construction
Type & style
- Home type: SingleFamily
- Architectural style: Split Level
- Property subtype: Single Family Residence
Materials
- Aluminum Siding, Brick
- Foundation: Basement, Block, Sump Pump
- Roof: Asphalt
Condition
- New construction: No
- Year built: 1971
Utilities & green energy
- Sewer: Septic Tank
- Water: Well
Community & HOA
Community
- Subdivision: LESLIE PARK
HOA
- Has HOA: No
Location
- Region: Novi
Financial & listing details
- Price per square foot: $134/sqft
- Tax assessed value: $106,030
- Annual tax amount: $4,979
- Date on market: 9/12/2026
- Cumulative days on market: 25 days
- Listing agreement: Exclusive Right To Sell
- Listing terms: Cash,Conventional
- Exclusions: Exclusion(s) Do Not Exist
Estimated market value
$336,600
$320,000 - $353,000
$2,895/mo
Price history
| Date | Event | Price |
|---|---|---|
| 9/26/2026 | Pending sale | $325,000$134/sqft |
Source:  Realcomp II #20261058997 Report a problem | ||
| 9/12/2026 | Listed for sale | $325,000+51.2%$134/sqft |
Source: Realcomp II #20261058997 Report a problem | ||
| 7/15/2002 | Sold | $215,000$89/sqft |
Source: Public Record Report a problem | ||
Public tax history
| Year | Property taxes | Tax assessment |
|---|---|---|
| 2025 | -- | $174,880 +10.3% |
| 2024 | -- | $158,500 +8.4% |
| 2023 | -- | $146,170 +7.3% |
| 2022 | -- | $136,260 +9.4% |
| 2021 | -- | $124,500 +5.3% |
| 2020 | -- | $118,250 +3.8% |
| 2019 | -- | $113,950 +13% |
| 2015 | -- | $100,800 +6.7% |
| 2014 | -- | $94,500 +2.9% |
| 2011 | -- | $91,850 -9.7% |
| 2010 | -- | $101,750 |
| 2009 | -- | $101,750 -6.6% |
| 2003 | -- | $108,900 +2.5% |
| 2002 | -- | $106,250 +67.8% |
| 2001 | $2,430 +12.4% | $63,310 +3.2% |
| 2000 | $2,162 | $61,350 |
Find assessor info on the county website
Monthly payment
Est. payment
Payment breakdown
Explore the cost of this home by adjusting the details. Changes won't be saved.Climate risks
Neighborhood: 48375
Similar homes
- $361,0003 bd3 ba2.4k sqft24690 Lakeland St, Farmington Hills, MI 48336For Sale
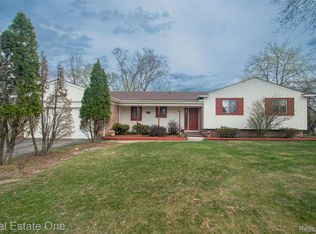
 MLS ID #20261026468, Ibrahim Rehmat, Real Estate One-Rochester. Realcomp II
- $425,0004 bd3 ba2.3k sqft29967 Ravenscroft St, Farmington, MI 48331For Sale
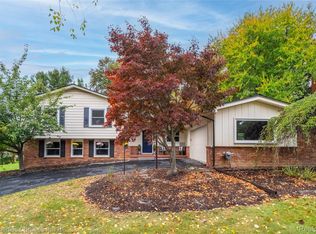 MLS ID #20261082626, Nancy Hackett, @properties Christie's Int'l RE Northville. Realcomp II
- $400,0003 bd2 ba1.9k sqft520 Reed St, Northville, MI 48167For Sale
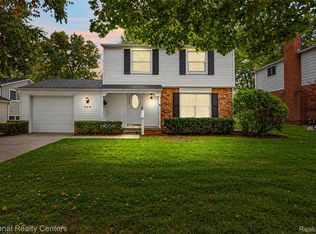 MLS ID #20261081606, Bryan Russell, National Realty Centers, Inc. Realcomp II
- $350,0003 bd2 ba1.9k sqft219 Allen Lake Dr, White Lake, MI 48386For Sale
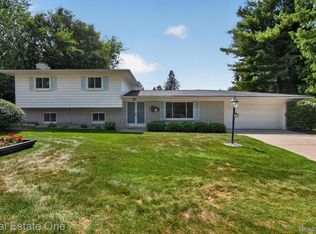 MLS ID #20261081309, Ali Said, Real Estate One-Dbn Hts/Dbn. Realcomp II
- $375,0004 bd2 ba2.2k sqft28839 Bannockburn St, Farmington Hills, MI 48334For SaleMLS ID #20261082712, Nosida Ndrejaj, Max Broock Realtors. Realcomp II
- $390,0003 bd2 ba2k sqft972 Allen Dr, Northville, MI 48167For SaleMLS ID #20261072913, Jaime Burkhart, Preferred, Realtors® Ltd. Realcomp II
- $314,9993 bd2 ba1.5k sqft348 Decca Dr, White Lake, MI 48386For SaleMLS ID #20261082058, Erika Karder, Real Estate One-Commerce. Realcomp II
- $339,0003 bd2 ba1.8k sqft17090 New Jersey St, Southfield, MI 48075For SaleMLS ID #20261075006, Gene Kelley II, Real Estate One-Southfield. Realcomp II
- $284,9953 bd2 ba1.9k sqft27216 Shiawassee Rd, Southfield, MI 48033For SaleMLS ID #20261077421, Chris Stefanopoulos, Max Broock, REALTORS®-Bloomfield Hills. Realcomp II
- $224,0002 bd3 ba1.4k sqft24540 Olde Orchard St #29, Novi, MI 48375For SaleMLS ID #20261069404, Sophia Brown, National Realty Centers, Inc. Realcomp II
- $334,0003 bd3 ba1.7k sqft41590 Mitchell Rd, Novi, MI 48377For SaleMLS ID #20261045980, Jenna Gritter, Real Estate One-Brighton. Realcomp II
- $295,0004 bd2 ba1.7k sqft23196 Purdue Ave, Farmington Hills, MI 48336For SaleMLS ID #20261060529, Sherry L Pyszczynski, Keller Williams Paint Creek. Realcomp II
- $309,9004 bd2 ba2.4k sqft1353 Bielby St, Waterford, MI 48328For SaleMLS ID #20261070826, Robert Harrell, Real Estate One-Commerce. Realcomp II
- $344,9993 bd2 ba1.7k sqft19036 Outer Dr, Dearborn, MI 48128For SaleMLS ID #20261084057, Timothy Hillmer, Century 21 Curran & Oberski. Realcomp II
- $328,5003 bd2 ba1.6k sqft2631 Edgevale Dr, Waterford, MI 48329For SaleMLS ID #20261070841, Ibrahim J Cadoura, @properties Christie's Int'l R.E. Birmingham. Realcomp II
- $395,9993 bd3 ba2k sqft6639 Tamerlane Dr, West Bloomfield, MI 48322For SaleMLS ID #20261066512, Lynn L Stange, Real Estate One-Troy. Realcomp II
- $289,9003 bd3 ba1.5k sqft1867 Wilshire St, Westland, MI 48186For SaleMLS ID #20261078222, Michael J Moore, Real Estate One-Dbn Hts/Dbn. Realcomp II
- $294,0003 bd2 ba1.5k sqft9116 Hix Rd, Livonia, MI 48150For SaleMLS ID #20261055106, Ronza Mohammed-Qaimari, Real Estate One. Realcomp II
- $319,9003 bd1 ba1.6k sqft44220 Saltz Rd, Canton, MI 48187For SaleMLS ID #20261067705, Maria F Gomez, Real Estate One. Realcomp II
- $419,9003 bd2 ba1.8k sqft43798 Dorisa Ct, Northville, MI 48167For SaleMLS ID #20261080022, Crystal Halley, RE/MAX Classic. Realcomp II
