Welcome to this beautifully custom-built, 25-year-young home in a desirable Manhattan neighborhood, ideally located near the elementary and junior high schools. Designed with family living in mind, this spacious home offers 3 bedrooms, 3.5 baths, and flexible living spaces ready to grow with you. A bright foyer with vaulted ceilings welcomes you inside, featuring a new front entry door and sidelights (2021), glass stair rail panels, and high-end lighting with recessed can lights throughout. Formal living and dining rooms provide the perfect setting for holidays and family gatherings. The heart of the home is the updated kitchen with high-end cabinetry, island, pantry, and three ovens-including a gas range (2018) and two electric wall ovens. The eat-in kitchen boasts soaring ceilings and sliding doors that lead to a fully fenced backyard with an 18x24 deck, gas hookup for grilling, and a playset that stays-ideal for outdoor family fun. Just off the kitchen, the family room offers a cozy three-sided gas fireplace with all mechanical components replaced in 2025, perfect for movie nights. A spacious first-floor laundry room adds convenience with abundant cabinetry, built-in sink, and a laundry chute. Main-level flooring was updated in 2024. Upstairs, the primary suite features a walk-in closet and a beautifully remodeled private bath with approximately $16,000 in updates, including Jacuzzi tub, tile work, new shower door, and fixtures. Upper-level flooring was replaced in 2022, and Anderson windows are featured throughout the home. The full basement is partially finished and includes a full bathroom, two sump pumps, and two additional potential bedrooms with conduit and outlets already roughed in-ideal for a playroom, teen space, guests, or home office. The home is equipped with a radiant floor heating coil system for the basement, garage, and house with separate zones-ready for a boiler to activate. Major mechanical and exterior updates include: * Roof (2016) * Furnace (2011, serviced 2024) with humidifier * Water heater (2020) with hookup for a second unit * Owned water softener (2015) * 200-amp electrical with new panel * New siding on back of home and side of garage (2016) The deep 3-car garage offers insulated overhead doors (2020), stair-access storage above, water hookup, and includes an upright deep freezer (2018). Additional included items are TVs in the family room and primary bedroom, washer (2024), dishwasher (2024), and garage entry door (2021). This move-in-ready home combines space, thoughtful upgrades, and an unbeatable location-perfect for creating lasting family memories. Schedule your private showing today.
Closed
$440,000
24751 S Rosewood Ln, Manhattan, IL 60442
3beds
2,920sqft
Single Family Residence
Built in 1997
0.3 Acres Lot
$443,700 Zestimate®
$151/sqft
$3,537 Estimated rent
Home value
$443,700
$408,000 - $479,000
$3,537/mo
Zestimate® history
Owner options
List your home for rent
$3,537/mo
Rent Zestimate®
Find your next renter with Zillow Rental Manager. Plus, with online applications, you can quickly screen prospective tenants – for free.
$3,537/mo
Rent Zestimate®
Refinance and save
$3,220/mo
Est. payment
Refinancing to a lower rate could help reduce your monthly payments and save thousands over the life of the loan.
$3,220/mo
Est. payment
Explore your selling options
Work with a Zillow partner agent
Leverage their expertise and Zillow's premium Showcase listings to get your home seen by more buyers.
Get startedList with your own agent
Get your home in front of millions of buyers by listing it on Zillow.
Learn how to do itSell it yourself
Take full control of how buyers see your home on Zillow by listing For Sale by Owner (FSBO).
List your homeWhat's special
Fully fenced backyardFlexible living spacesLaundry chuteGlass stair rail panelsGas hookup for grilling
Zillow last checked:
Listing updated:
Listed by:
Polly Hullinger (708)250-9560,
Crosstown Realtors, Inc.
Bought with:
Cheri Cronin
Coldwell Banker Realty
Source: MRED as distributed by MLS GRID,MLS#: 12559380
Facts & features
Interior
Bedrooms & bathrooms
- Bedrooms: 3
- Bathrooms: 4
- Full bathrooms: 3
- 1/2 bathrooms: 1
Rooms
- Room types: Eating Area, Foyer
Primary bedroom
- Features: Flooring (Wood Laminate), Window Treatments (Curtains/Drapes), Bathroom (Full, Whirlpool & Sep Shwr)
- Level: Second
- Area: 450 Square Feet
- Dimensions: 15X30
Bedroom 2
- Features: Flooring (Wood Laminate)
- Level: Second
- Area: 143 Square Feet
- Dimensions: 11X13
Bedroom 3
- Features: Flooring (Wood Laminate), Window Treatments (Curtains/Drapes)
- Level: Second
- Area: 169 Square Feet
- Dimensions: 13X13
Dining room
- Features: Flooring (Wood Laminate), Window Treatments (Curtains/Drapes)
- Level: Main
- Area: 182 Square Feet
- Dimensions: 13X14
Eating area
- Features: Flooring (Ceramic Tile)
- Level: Main
- Area: 132 Square Feet
- Dimensions: 11X12
Family room
- Features: Flooring (Wood Laminate), Window Treatments (Curtains/Drapes)
- Level: Main
- Area: 234 Square Feet
- Dimensions: 13X18
Foyer
- Features: Flooring (Ceramic Tile)
- Level: Main
- Area: 143 Square Feet
- Dimensions: 11X13
Kitchen
- Features: Kitchen (Eating Area-Table Space, Island, Custom Cabinetry, Pantry, Updated Kitchen), Flooring (Ceramic Tile)
- Level: Main
- Area: 225 Square Feet
- Dimensions: 15X15
Laundry
- Features: Flooring (Ceramic Tile)
- Level: Main
- Area: 120 Square Feet
- Dimensions: 08X15
Living room
- Features: Flooring (Wood Laminate), Window Treatments (Curtains/Drapes)
- Level: Main
- Area: 221 Square Feet
- Dimensions: 13X17
Heating
- Natural Gas, Forced Air
Cooling
- Central Air
Appliances
- Included: Double Oven, Range, Microwave, Dishwasher, Refrigerator, Washer, Dryer, Water Softener Owned, Humidifier, Gas Water Heater
- Laundry: Main Level, Gas Dryer Hookup, Electric Dryer Hookup
Features
- Separate Dining Room, Pantry
- Basement: Partially Finished,Full
- Attic: Pull Down Stair
- Number of fireplaces: 1
- Fireplace features: Double Sided, Gas Log, Gas Starter, Heatilator, Family Room
Interior area
- Total structure area: 0
- Total interior livable area: 2,920 sqft
Property
Parking
- Total spaces: 3
- Parking features: Concrete, Garage Door Opener, Heated Garage, Yes, Garage Owned, Attached, Garage
- Attached garage spaces: 3
- Has uncovered spaces: Yes
Accessibility
- Accessibility features: No Disability Access
Features
- Stories: 2
- Patio & porch: Deck
Lot
- Size: 0.3 Acres
- Dimensions: 95x135
Details
- Parcel number: 1412172080020000
- Special conditions: None
- Other equipment: Water-Softener Owned, Ceiling Fan(s), Sump Pump
Construction
Type & style
- Home type: SingleFamily
- Architectural style: Colonial,Georgian
- Property subtype: Single Family Residence
Materials
- Vinyl Siding, Brick
- Foundation: Concrete Perimeter
- Roof: Asphalt
Condition
- New construction: No
- Year built: 1997
Utilities & green energy
- Electric: 200+ Amp Service
- Sewer: Public Sewer
- Water: Public
Community & HOA
Community
- Features: Curbs, Sidewalks, Street Lights, Street Paved
- Subdivision: Ridgefield Estates
HOA
- Services included: None
Location
- Region: Manhattan
Financial & listing details
- Price per square foot: $151/sqft
- Tax assessed value: $401,550
- Annual tax amount: $12,517
- Date on market: 2/2/2026
- Listing terms: Conventional
- Ownership: Fee Simple
Price history
| Date | Event | Price |
|---|---|---|
| 4/6/2026 | Sold | $440,000-1.1%$151/sqft |
Source:  MRED as distributed by MLS GRID #12559380 Report a problem MRED as distributed by MLS GRID #12559380 Report a problem | ||
| 3/3/2026 | Contingent | $444,900$152/sqft |
Source: MRED as distributed by MLS GRID #12559380 Report a problem | ||
| 2/19/2026 | Price change | $444,900-1.1%$152/sqft |
Source: MRED as distributed by MLS GRID #12559380 Report a problem | ||
| 2/2/2026 | Listed for sale | $449,900$154/sqft |
Source: MRED as distributed by MLS GRID #12559380 Report a problem | ||
| 2/2/2026 | Listing removed | $449,900$154/sqft |
Source: MRED as distributed by MLS GRID #12529439 Report a problem | ||
| 1/12/2026 | Price change | $449,900-1.1%$154/sqft |
Source: MRED as distributed by MLS GRID #12529439 Report a problem | ||
| 12/15/2025 | Listed for sale | $455,000+117.7%$156/sqft |
Source: MRED as distributed by MLS GRID #12529439 Report a problem | ||
| 3/6/2000 | Sold | $209,000+435.9%$72/sqft |
Source: Public Record Report a problem | ||
| 3/31/1997 | Sold | $39,000$13/sqft |
Source: Public Record Report a problem | ||
Public tax history
| Year | Property taxes | Tax assessment |
|---|---|---|
| 2024 | $12,517 +15.2% | $133,850 +17.3% |
| 2023 | $10,862 +7.4% | $114,100 +9.2% |
| 2022 | $10,113 +5.5% | $104,450 +5.4% |
| 2021 | $9,588 +3.1% | $99,100 +3.2% |
| 2020 | $9,299 +0.3% | $96,050 |
| 2019 | $9,274 +4.9% | $96,050 +4.2% |
| 2018 | $8,842 +2.9% | $92,150 +3.2% |
| 2017 | $8,591 -0.5% | $89,300 |
| 2016 | $8,637 +5.8% | $89,300 +3.5% |
| 2015 | $8,167 | $86,250 +2.1% |
| 2014 | $8,167 +1.5% | $84,450 -3% |
| 2013 | $8,046 +1.9% | $87,050 -4.6% |
| 2012 | $7,894 -0.7% | $91,250 -6% |
| 2011 | $7,952 -0.9% | $97,050 -6.1% |
| 2010 | $8,026 -0.8% | $103,350 -1.1% |
| 2009 | $8,092 +2.5% | $104,550 |
| 2008 | $7,895 | $104,550 +7.1% |
| 2007 | -- | $97,650 +7.1% |
| 2006 | $6,822 +7% | $91,150 +5.9% |
| 2005 | $6,375 +9.5% | $86,100 +10% |
| 2004 | $5,823 +4.6% | $78,300 +7% |
| 2003 | $5,567 +4.7% | $73,200 +5.1% |
| 2002 | $5,316 +2% | $69,650 |
| 2001 | $5,214 +2.5% | $69,650 +0.1% |
| 2000 | $5,087 | $69,550 |
Find assessor info on the county website
Neighborhood: 60442
Nearby homes
- $369,0003 bd2 ba1.7k sqft24731 S Rosewood Ln, Manhattan, IL 60442Off Market
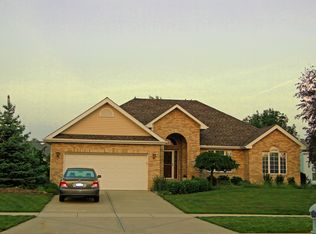
- $369,8003 bd2 ba1.7k sqft24731 Rosewood Ln, Manhattan, IL 60442Off Market

- $376,3003 bd3 ba1.8k sqft24771 S Rosewood Ln, Manhattan, IL 60442Off Market
- $406,4003 bd3 ba-- sqft24771 Rosewood Ln, Manhattan, IL 60442Off Market
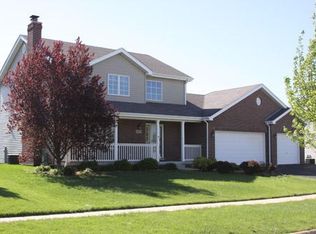
- $386,3004 bd2 ba2.4k sqft24750 S Rosewood Ln, Manhattan, IL 60442Off Market
- $374,3003 bd2 ba1.7k sqft24730 S Rosewood Ln, Manhattan, IL 60442Off Market
- $362,6003 bd1 ba2.2k sqft24740 S Foxford Dr, Manhattan, IL 60442Off Market
- $412,5004 bd2 ba2.2k sqft24760 S Foxford Dr, Manhattan, IL 60442Off Market
Nearby schools
GreatSchools rating
- 9/10Manhattan Intermediate SchoolGrades: 4-5Distance: 0.2 mi
- 8/10Manhattan Jr High SchoolGrades: 6-8Distance: 0.2 mi
- 10/10Lincoln Way WestGrades: 9-12Distance: 4 mi
Schools provided by the listing agent
- High: Lincoln-Way Central High School
- District: 114
Source: MRED as distributed by MLS GRID. This data may not be complete. We recommend contacting the local school district to confirm school assignments for this home.
Get a cash offer in 3 minutes
Find out how much your home could sell for in as little as 3 minutes with a no-obligation cash offer.
Estimated market value
$443,700
Get a cash offer in 3 minutes
Find out how much your home could sell for in as little as 3 minutes with a no-obligation cash offer.
Estimated market value
$443,700
- Illinois
- Will County
- Manhattan
- 60442
- 24751 S Rosewood Ln
Nearby cities
Nearby neighborhoods
Nearby zip codes
Other Manhattan Topics
