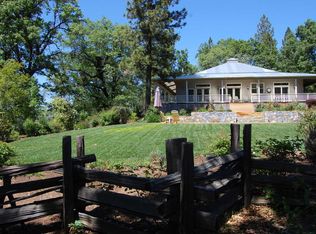
Spectacular Rare Property with so much to offer - Beautiful 5.33 private acres with VIEWS - 2 homes - Sparking In-Ground swimming pool. Main home has been tastefully remodeled. 1334 sq ft per county records. 2 bedrooms, 2 baths with open floor plan, wood burning FP insert, Open beam vaulted ceilings, dining area in kitchen or living room. Large window seat with garden type window. All new kitchen, Stainless Steel Appliances, Subway tile backsplash over gas range. Large farmhouse sink, quartz countertops. All new Rev-Wood flooring in home by Mohawk. Two car attached garage & RV carport -electrical hook up (enclose for great shop). Main bedroom has Mini-split relaxing window seat for a great place to curl up & read a book or just take in view. Laundry room with lot's of cabinets & white subway tile. 2nd unit - 950 SqFt (per seller) 2 bedroom, 1 bath, 1 car garage. Vaulted wood ceiling in great room. Wood stove. NOTE: With range & sink would be great ADU (check w/county for approval)for extended family/rental. Tank-less water heater. Covered Porch overlooks main home. Circular driveway & a lot of level property. Whole house generator for any electrical outages. Room to build shop or??? No drive-by's, appointment a must Please!
Closed
$560,000
24751 Sugar Pine Dr, Pioneer, CA 95666
4beds
2,284sqft
Multi Family, Single Family Residence
Built in 2004
5.33 Acres Lot
$578,700 Zestimate®
$245/sqft
$3,437 Estimated rent
Home value
$578,700
$538,000 - $619,000
$3,437/mo
Zestimate® history
Owner options
List your home for rent
$3,437/mo
Rent Zestimate®
Find your next renter with Zillow Rental Manager. Plus, with online applications, you can quickly screen prospective tenants – for free.
$3,437/mo
Rent Zestimate®
Refinance and save
$3,474/mo
Est. payment
Refinancing to a lower rate could help reduce your monthly payments and save thousands over the life of the loan.
$3,474/mo
Est. payment
Explore your selling options
Work with a Zillow partner agent
Leverage their expertise and Zillow's premium Showcase listings to get your home seen by more buyers.
Get startedList with your own agent
Get your home in front of millions of buyers by listing it on Zillow.
Learn how to do itSell it yourself
Take full control of how buyers see your home on Zillow by listing For Sale by Owner (FSBO).
List your homeWhat's special
Rv carportLarge farmhouse sinkWood stoveNew kitchenLaundry roomVaulted wood ceilingQuartz countertops
Zillow last checked:
Listing updated:
Listed by:
Terry Santoro DRE #01145837 209-765-2252,
Gold Country Modern Real Estate
Bought with:
Brendyn Gunn, DRE #02167587
Davenport Properties
Source: MetroList Services of CA,MLS#: 223077201Originating MLS: MetroList Services, Inc.
Facts & features
Interior
Bedrooms & bathrooms
- Bedrooms: 4
- Bathrooms: 3
- Full bathrooms: 3
Primary bedroom
- Features: Ground Floor
Primary bathroom
- Features: Shower Stall(s), Quartz
Dining room
- Features: Bar
Kitchen
- Features: Pantry Cabinet, Quartz Counter
Heating
- Propane, Central, Fireplace Insert, Wood Stove, Other
Cooling
- Ceiling Fan(s), Central Air, Other, Attic Fan
Appliances
- Included: Free-Standing Gas Range, Free-Standing Refrigerator, Range Hood, Dishwasher, Disposal, Tankless Water Heater, Dryer, Washer
- Laundry: Cabinets, Electric Dryer Hookup, Inside Room
Features
- Flooring: Carpet, Laminate, Tile, Wood
- Number of fireplaces: 2
- Fireplace features: Brick, Insert, Living Room, Wood Burning, Wood Burning Stove
Interior area
- Total interior livable area: 2,284 sqft
Property
Parking
- Total spaces: 4
- Parking features: Attached, Garage Faces Front, Garage Faces Side
- Attached garage spaces: 3
- Carport spaces: 1
- Has uncovered spaces: Yes
Features
- Stories: 1
- Has private pool: Yes
- Pool features: In Ground, On Lot, Gunite
- Fencing: Back Yard,Wire,Wood
Lot
- Size: 5.33 Acres
- Features: Cul-De-Sac, Private, Dead End, Shape Regular, Landscape Back, Low Maintenance
Details
- Additional structures: Guest House
- Parcel number: 023700005000
- Zoning description: RE
- Special conditions: Standard
- Other equipment: Water Filter System
Construction
Type & style
- Home type: SingleFamily
- Architectural style: Bungalow,Ranch,Cottage,Traditional
- Property subtype: Multi Family, Single Family Residence
Materials
- Frame, Wood Siding
- Foundation: Raised, Slab
- Roof: Composition
Condition
- Year built: 2004
Utilities & green energy
- Sewer: Septic System
- Water: Treatment Equipment, Well, Private
- Utilities for property: Cable Connected, Propane Tank Leased, Public, DSL Available, Electric, Internet Available
Community & HOA
Location
- Region: Pioneer
Financial & listing details
- Price per square foot: $245/sqft
- Tax assessed value: $76,742
- Annual tax amount: $815
- Date on market: 7/3/2025
- Road surface type: Paved
Price history
| Date | Event | Price |
|---|---|---|
| 9/22/2023 | Sold | $560,000+1.8%$245/sqft |
Source: MetroList Services of CA #223077201 Report a problem | ||
| 8/22/2023 | Pending sale | $550,000$241/sqft |
Source: MetroList Services of CA #223077201 Report a problem | ||
| 8/13/2023 | Listed for sale | $550,000+17%$241/sqft |
Source: MetroList Services of CA #223077201 Report a problem | ||
| 5/27/2021 | Sold | $470,000+1.1%$206/sqft |
Source: MetroList Services of CA #221052269 Report a problem | ||
| 5/19/2021 | Pending sale | $465,000$204/sqft |
Source: MetroList Services of CA #221052269 Report a problem | ||
| 5/15/2021 | Listed for sale | $465,000$204/sqft |
Source: MetroList Services of CA #221052269 Report a problem | ||
Public tax history
| Year | Property taxes | Tax assessment |
|---|---|---|
| 2025 | $815 -85.7% | $76,742 -86.3% |
| 2024 | $5,704 +105.5% | $560,000 +106.7% |
| 2023 | $2,776 +2.5% | $270,908 +4% |
| 2022 | $2,707 -32.3% | $260,390 -32.6% |
| 2021 | $4,000 +1% | $386,342 +1% |
| 2020 | $3,962 +2% | $382,382 +2% |
| 2019 | $3,884 +2% | $374,885 +2% |
| 2018 | $3,810 +2% | $367,536 +2% |
| 2017 | $3,737 +2% | $360,330 +2% |
| 2016 | $3,664 +13.4% | $353,265 +13.8% |
| 2015 | $3,231 -8.7% | $310,500 -9% |
| 2014 | $3,539 | $341,145 +0.5% |
| 2013 | -- | $339,605 +2% |
| 2012 | -- | $332,947 +2% |
| 2011 | -- | $326,419 +0.8% |
| 2010 | -- | $323,980 -0.2% |
| 2009 | -- | $324,751 +2% |
| 2008 | -- | $318,384 +2% |
| 2007 | -- | $312,142 +2% |
| 2006 | -- | $306,023 +2% |
| 2005 | -- | $300,024 +35.4% |
| 2004 | -- | $221,593 +1.9% |
| 2003 | -- | $217,547 +2% |
| 2002 | -- | $213,282 +2% |
| 2001 | -- | $209,100 |
Find assessor info on the county website
Neighborhood: 95666
Nearby homes
- $569,8004 bd3 ba2.7k sqft24815 Sugar Pine Dr, Pioneer, CA 95666Off Market
- $661,7004 bd4 ba3.2k sqft25000 Sugar Pine Dr, Pioneer, CA 95666Off Market
- $799,300-- bd-- ba-- sqft24750 Sugar Pine Dr, Pioneer, CA 95666Off Market
- $1,353,1003 bd2 ba2.7k sqft24601 Sugar Pine Dr, Pioneer, CA 95666Off Market
- $1,076,0003 bd3 ba2.6k sqft24650 Volcano Trl, Pioneer, CA 95666Off Market
- $683,6004 bd3 ba3.2k sqft25040 Sugar Pine Dr, Pioneer, CA 95666Off Market
- $331,4002 bd1 ba1.7k sqft24661 Volcano Trl, Pioneer, CA 95666Off Market
- $492,2003 bd2 ba2.5k sqft24845 Sugar Pine Dr, Pioneer, CA 95666Off Market
Nearby schools
GreatSchools rating
- 6/10Pioneer Magnet School for the Visual and Performing ArtsGrades: K-6Distance: 1.8 mi
- 4/10Jackson Junior High SchoolGrades: 6-8Distance: 13.6 mi
- 8/10Amador High SchoolGrades: 9-12Distance: 13.9 mi
Get a cash offer in 3 minutes
Find out how much your home could sell for in as little as 3 minutes with a no-obligation cash offer.
Estimated market value
$578,700
Get a cash offer in 3 minutes
Find out how much your home could sell for in as little as 3 minutes with a no-obligation cash offer.
Estimated market value
$578,700
- California
- Amador County
- Pioneer
- 95666
- 24751 Sugar Pine Dr
Nearby cities
Nearby neighborhoods
Nearby zip codes
Other Pioneer Topics
