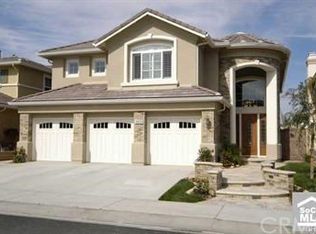
Located on a quiet cul-de-sac within the prestigious, guard-gated community of San Joaquin Hills in Laguna Niguel, 24752 Judi Ct presents a refined blend of privacy, space, comfort, and indoor-outdoor living.
This beautifully appointed 3698 sqft residence was built by luxury home builder Shapell Industries with high quality standards. It sits on a 6,000 sqft lot and showcases elegant marble and wood flooring with abundant natural light, creating a bright atmosphere. The thoughtfully designed floor plan is ideal for everyday living and entertainment.
The main level offers formal living and dining spaces, a warm family room with fireplace, and a private ground-floor guest suite with full bath perfect for visitors, extended family, or multigenerational living. Select living areas enjoy courtyard and garden views, enhancing openness and tranquility.
At the heart of the home, the kitchen opens to the family room and features granite countertops, premium Monogram appliances, abundant cabinetry, and a generous center island creating a functional gathering space.
Upstairs, the expansive primary suite serves as a tranquil retreat, complete with a walk-in closet with custom built cabinets and a spa-inspired en-suite bathroom with dual vanities, jet tub, and separate walk-in shower.
Two additional bedrooms each offer their own en-suite bathrooms, providing exceptional privacy and comfort, while a dedicated upstairs
office delivers flexible space for remote work or study.
Recent enhancements include fresh interior paint, an Aquasana salt-less water softener plus an under-sink drinking water filter, a 220V outlet in the garage for electric vehicle charging, and central vacuum system. The three-car garage is finished with epoxy flooring, offering durability and a polished aesthetic.
Set on a generously sized lot, the backyard is designed for relaxation and hosting, featuring stone hardscape, built-in BBQ, fire pit seating area, and custom fountain creating a serene ambiance. Lush front landscaping elevates the home’s curb appeal.
Residents of San Joaquin Hills enjoy access to two heated pools and spas, playgrounds, and scenic greenbelts while being moments from premier shopping, dining, top rated schools, entertainment, and the renowned beaches of Orange County.
Come make this exceptional residence your home and enjoy the very best of gated and
guarded Southern California living.
Sold for $2,665,000
Listed by: eXp Realty of Southern Ca, Inc • Julian Martinez Martinez • Contact: 714-605-7886
Bought with: Novel Realty Group Inc.
$2,665,000
24752 Judi Ct, Laguna Niguel, CA 92677
4beds
3,698sqft
Single Family Residence
Built in 2007
6,000 Square Feet Lot
$2,685,200 Zestimate®
$721/sqft
$7,722 Estimated rent
Home value
$2,685,200
$2.47M - $2.90M
$7,722/mo
Zestimate® history
Owner options
List your home for rent
$7,722/mo
Rent Zestimate®
Find your next renter with Zillow Rental Manager. Plus, with online applications, you can quickly screen prospective tenants – for free.
$7,722/mo
Rent Zestimate®
Refinance and save
$17,021/mo
Est. payment
Refinancing to a lower rate could help reduce your monthly payments and save thousands over the life of the loan.
$17,021/mo
Est. payment
Explore your selling options
Work with a Zillow partner agent
Leverage their expertise and Zillow's premium Showcase listings to get your home seen by more buyers.
Get startedList with your own agent
Get your home in front of millions of buyers by listing it on Zillow.
Learn how to do itSell it yourself
Take full control of how buyers see your home on Zillow by listing For Sale by Owner (FSBO).
List your homeWhat's special
Stone hardscapeFresh interior paintGranite countertopsPremium monogram appliancesBuilt-in bbqFire pit seating areaAbundant cabinetry
Zillow last checked:
Listing updated:
Listed by:
Julian Martinez Martinez DRE #02062523 7146057886,
eXp Realty of Southern Ca, Inc
Bought with:
Dianne Duong, DRE #01445387
Novel Realty Group Inc.
Source: CRMLS,MLS#: PW26035049 Originating MLS: California Regional MLS
Originating MLS: California Regional MLSFacts & features
Interior
Bedrooms & bathrooms
- Bedrooms: 4
- Bathrooms: 5
- Full bathrooms: 4
- 1/2 bathrooms: 1
- Main level bathrooms: 2
- Main level bedrooms: 1
Rooms
- Room types: Bedroom, Entry/Foyer, Family Room, Kitchen, Laundry, Living Room, Primary Bathroom, Primary Bedroom, Office, Other, Dining Room
Bedroom
- Features: Bedroom on Main Level
Bathroom
- Features: Bathroom Exhaust Fan, Bathtub, Closet, Dual Sinks, Enclosed Toilet, Granite Counters, Jetted Tub, Stone Counters, Separate Shower, Walk-In Shower
Family room
- Features: Separate Family Room
Kitchen
- Features: Granite Counters, Kitchen Island, Kitchen/Family Room Combo, Stone Counters, Self-closing Cabinet Doors, Self-closing Drawers
Other
- Features: Walk-In Closet(s)
Heating
- Central, Electric, Forced Air, Fireplace(s), Heat Pump
Cooling
- Central Air, Dual, Electric, ENERGY STAR Qualified Equipment, Heat Pump
Appliances
- Included: 6 Burner Stove, Built-In Range, Barbecue, Convection Oven, Double Oven, Dishwasher, Electric Oven, Gas Cooktop, Disposal, Gas Water Heater, Hot Water Circulator, Microwave, Refrigerator, Range Hood, Water Softener, Vented Exhaust Fan, Water Heater, Water Purifier
- Laundry: Washer Hookup, Gas Dryer Hookup, Inside, Laundry Room, See Remarks, Upper Level
Features
- Balcony, Breakfast Area, Crown Molding, Separate/Formal Dining Room, Granite Counters, Recessed Lighting, Bedroom on Main Level, Primary Suite, Walk-In Closet(s)
- Flooring: Stone, Wood
- Windows: Double Pane Windows, Plantation Shutters, Screens
- Has fireplace: Yes
- Fireplace features: Family Room, Gas
- Common walls with other units/homes: No Common Walls
Interior area
- Total interior livable area: 3,698 sqft
Property
Parking
- Total spaces: 3
- Parking features: Concrete, Direct Access, Door-Single, Garage
- Attached garage spaces: 3
Features
- Levels: Two
- Stories: 2
- Entry location: Front
- Patio & porch: Front Porch, Open, Patio, Porch, Screened
- Exterior features: Brick Driveway
- Pool features: Association
- Has spa: Yes
- Spa features: Association
- Fencing: Brick,Excellent Condition
- Has view: Yes
- View description: None
Lot
- Size: 6,000 Square Feet
- Features: 0-1 Unit/Acre, Back Yard, Cul-De-Sac, Front Yard, Garden, Sprinklers In Rear, Sprinklers In Front, Irregular Lot, Landscaped, Sprinklers On Side, Sprinkler System, Yard
Details
- Parcel number: 63661173
- Special conditions: Standard
Construction
Type & style
- Home type: SingleFamily
- Property subtype: Single Family Residence
Materials
- Foundation: Permanent
- Roof: Tile
Condition
- Turnkey
- New construction: No
- Year built: 2007
Utilities & green energy
- Electric: 220 Volts in Garage, Standard
- Sewer: Public Sewer
- Water: Public
- Utilities for property: Electricity Available, Electricity Connected, Natural Gas Available, Phone Available, Sewer Available, Water Available, Water Connected
Community & HOA
Community
- Features: Biking, Curbs, Hiking, Park, Street Lights, Suburban, Sidewalks
- Security: Fire Detection System, Gated with Guard, 24 Hour Security, Smoke Detector(s)
HOA
- Has HOA: Yes
- Amenities included: Controlled Access, Management, Picnic Area, Playground, Pool, Guard, Spa/Hot Tub, Security
- HOA fee: $310 monthly
- HOA name: San Joaquin Hills
- HOA phone: 949-373-8993
Location
- Region: Laguna Niguel
Financial & listing details
- Price per square foot: $721/sqft
- Tax assessed value: $1,576,216
- Date on market: 3/3/2026
- Cumulative days on market: 7 days
- Listing terms: Cash,Conventional,Submit
- Inclusions: Microwave, Fridge, Stove, Double Oven
Price history
| Date | Event | Price |
|---|---|---|
| 3/31/2026 | Sold | $2,665,000+1.5%$721/sqft |
Source:  CRMLS #PW26035049 Report a problem CRMLS #PW26035049 Report a problem | ||
| 3/11/2026 | Contingent | $2,625,000$710/sqft |
Source: CRMLS #PW26035049 Report a problem | ||
| 3/3/2026 | Listed for sale | $2,625,000+118.8%$710/sqft |
Source: CRMLS #PW26035049 Report a problem | ||
| 8/26/2008 | Sold | $1,200,000$324/sqft |
Source: Public Record Report a problem | ||
Public tax history
| Year | Property taxes | Tax assessment |
|---|---|---|
| 2026 | -- | $1,576,216 +2% |
| 2025 | $15,532 +1.7% | $1,545,310 +2% |
| 2024 | $15,272 +2.2% | $1,515,010 +2% |
| 2023 | $14,949 +2% | $1,485,304 +2% |
| 2022 | $14,663 +2% | $1,456,181 +2% |
| 2021 | $14,379 +1% | $1,427,629 +1% |
| 2020 | $14,235 | $1,412,991 +2% |
| 2019 | $14,235 +2% | $1,385,286 +2% |
| 2018 | $13,953 +4% | $1,358,124 +2% |
| 2017 | $13,416 | $1,331,495 +2% |
| 2016 | $13,416 +2% | $1,305,388 +1.5% |
| 2015 | $13,157 +3.5% | $1,285,780 +2% |
| 2014 | $12,710 | $1,260,594 +13.9% |
| 2013 | -- | $1,106,880 |
| 2012 | -- | $1,106,880 -4% |
| 2011 | -- | $1,153,000 |
| 2010 | -- | $1,153,000 |
| 2009 | -- | $1,153,000 +55.1% |
| 2008 | -- | $743,157 +14434.7% |
| 2007 | -- | $5,113 +2% |
| 2006 | -- | $5,013 +2% |
| 2005 | -- | $4,915 +2% |
| 2004 | -- | $4,819 +1.9% |
| 2003 | -- | $4,731 +2% |
| 2002 | -- | $4,639 +2% |
| 2001 | $56 +1.5% | $4,549 +2% |
| 2000 | $56 | $4,460 |
Find assessor info on the county website
Neighborhood: 92677
Nearby homes
- $2,930,2005 bd5 ba4.2k sqft24751 Judi Ct, Laguna Niguel, CA 92677Off Market
- $2,593,1004 bd4 ba3.6k sqft24756 Judi Ct, Laguna Niguel, CA 92677Off Market
- $2,218,1004 bd4 ba3.5k sqft24731 Jessica Pl, Laguna Niguel, CA 92677Off Market
- $2,350,1005 bd4 ba3.2k sqft24741 Jessica Pl, Laguna Niguel, CA 92677Off Market
- $3,161,8005 bd6 ba4k sqft24755 Judi Ct, Laguna Niguel, CA 92677Off Market
- $2,381,4004 bd4 ba3k sqft24721 Jessica Pl, Laguna Niguel, CA 92677Off Market
- $3,025,0005 bd6 ba4.1k sqft24762 Judi Ct, Laguna Niguel, CA 92677Sold
- $2,642,6004 bd3 ba3.5k sqft24751 Jessica Pl, Laguna Niguel, CA 92677Off Market
Nearby schools
GreatSchools rating
- 7/10Laguna Niguel Elementary SchoolGrades: K-5Distance: 0.5 mi
- 9/10Aliso Viejo Middle SchoolGrades: 6-8Distance: 1.6 mi
- 10/10Aliso Niguel High SchoolGrades: 9-12Distance: 1.2 mi
Schools provided by the listing agent
- Elementary: Laguna Niguel
- Middle: Aliso Viejo
- High: Aliso Niguel
Source: CRMLS. This data may not be complete. We recommend contacting the local school district to confirm school assignments for this home.
Get a cash offer in 3 minutes
Find out how much your home could sell for in as little as 3 minutes with a no-obligation cash offer.
Estimated market value
$2,685,200
Get a cash offer in 3 minutes
Find out how much your home could sell for in as little as 3 minutes with a no-obligation cash offer.
Estimated market value
$2,685,200
- California
- Orange County
- Laguna Niguel
- 92677
- 24752 Judi Ct
Nearby cities
Nearby zip codes
Other Laguna Niguel Topics
