Skip main navigation
Closed
  • $465,000

    24754 County Road 62, Cohasset, MN 55721

    4beds
    2,785sqft
    Single Family Residence
    Built in 2006
    2.69 Acres Lot
    $476,600 Zestimate®
    $167/sqft
    $2,976 Estimated rent

    Home value

    $476,600

    $424,000 - $534,000

    $2,976/mo

    Zestimate® history
    Loading
    Loading...

    Owner options

    List your home for rent

    $2,976/mo

    Rent Zestimate®

    Find your next renter with Zillow Rental Manager. Plus, with online applications, you can quickly screen prospective tenants – for free.

    Learn more

    $2,976/mo

    Rent Zestimate®

    Refinance and save

    $2,805/mo

    Est. payment

    Refinancing to a lower rate could help reduce your monthly payments and save thousands over the life of the loan.

    See today's rates

    $2,805/mo

    Est. payment

    Explore your selling options

    Work with a Zillow partner agent

    Leverage their expertise and Zillow's premium Showcase listings to get your home seen by more buyers.

    Get started

    List with your own agent

    Get your home in front of millions of buyers by listing it on Zillow.

    Learn how to do it

    Sell it yourself

    Take full control of how buyers see your home on Zillow by listing For Sale by Owner (FSBO).

    List your home

    What's special

    Quality constructionTasteful landscapingSpacious bedroomsLarge primary suiteLarge storage roomCorian countertopsNatural gas heat
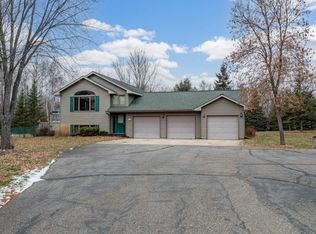
    4-Bedroom, 3-Bathroom Home on a Private Wooded Lot Near Grand Rapids. Tucked into a peaceful wooded setting just minutes from the growing community of Grand Rapids, this 4-bedroom, 3-bathroom home offers both privacy and convenience. Located near the Tioga Recreation Area, Pokegama Lake boat landing, hospital campus, schools, and shopping, you'll enjoy quick access to everything you need — yet feel completely removed from the hustle and bustle. Inside, the home features quality construction throughout, including an energy-efficient ICF (Insulated Concrete Form) foundation, Marvin windows, and Corian countertops. Main floor laundry and large primary suite with private bathroom. Natural gas heat and central air conditioning ensure year-round comfort, while the layout offers a seamless flow of open and inviting living spaces. In addition to the spacious bedrooms and comfortable living areas, the home includes a large storage room—perfect for organizing seasonal items, gear, or creating a dedicated hobby space. A paved driveway welcomes you home, surrounded by tasteful landscaping that adds curb appeal and charm. Step out onto the large composite deck — ideal for entertaining guests or simply relaxing in your private outdoor setting.

    Zillow last checked:

    Listing updated:

    Listed by:

    CHAD SIMONS 218-301-6042,

    Sugar Lake Lodge Realty

    Bought with:

    CHAD SIMONS

    Sugar Lake Lodge Realty

    Source: NorthstarMLS as distributed by MLS GRID,MLS#: 6757428MLS Logo

    Facts & features

    Interior

    Bedrooms & bathrooms
    • Bedrooms: 4
    • Bathrooms: 3
    • Full bathrooms: 2
    • 3/4 bathrooms: 1
    Bedroom
    • Level: Main
    • Area: 182 Square Feet
    • Dimensions: 13x14
    Bedroom 2
    • Level: Main
    • Area: 144 Square Feet
    • Dimensions: 12x12
    Bedroom 3
    • Level: Lower
    • Area: 144 Square Feet
    • Dimensions: 12x12
    Bedroom 4
    • Level: Lower
    • Area: 165 Square Feet
    • Dimensions: 15x11
    Dining room
    • Level: Upper
    • Area: 195 Square Feet
    • Dimensions: 15x13
    Family room
    • Level: Lower
    • Area: 312 Square Feet
    • Dimensions: 24x13
    Kitchen
    • Level: Main
    • Area: 169 Square Feet
    • Dimensions: 13x13
    Living room
    • Level: Main
    • Area: 440 Square Feet
    • Dimensions: 20x22
    Storage
    • Level: Lower
    • Area: 270 Square Feet
    • Dimensions: 18x15
    Heating
    • Forced Air
    Cooling
    • Central Air
    Appliances
    • Included: Air-To-Air Exchanger, Cooktop, Dishwasher, Dryer, Electric Water Heater, Refrigerator, Stainless Steel Appliance(s), Washer, Water Softener Owned
    • Laundry: Main Level
    Features
    • Basement: Egress Window(s),Finished,Concrete
    • Number of fireplaces: 1
    • Fireplace features: Electric
    Interior area
    • Total structure area: 2,785
    • Total interior livable area: 2,785 sqft
    • Finished area above ground: 1,595
    • Finished area below ground: 1,190

    Property

    Parking
    • Total spaces: 2
    • Parking features: Attached, Asphalt, Garage Door Opener
    • Attached garage spaces: 2
    • Has uncovered spaces: Yes
    Accessibility
    • Accessibility features: Soaking Tub
    Features
    • Levels: One
    • Stories: 1
    • Patio & porch: Composite Decking, Deck
    Lot
    • Size: 2.69 Acres
    • Features: Tree Coverage - Heavy
    Details
    • Additional structures: Storage Shed
    • Foundation area: 1595
    • Parcel number: 055650120
    • Zoning description: Residential-Single Family

    Construction

    Type & style
    • Home type: SingleFamily
    • Property subtype: Single Family Residence
    Materials
    • Frame, ICFs (Insulated Concrete Forms)
    • Roof: Asphalt
    Condition
    • New construction: No
    • Year built: 2006

    Utilities & green energy

    • Electric: 200+ Amp Service
    • Gas: Natural Gas
    • Sewer: Septic System Compliant - Yes
    • Water: Drilled, Private

    Community & HOA

    Community
    • Subdivision: West Channel Heights
    HOA
    • Has HOA: No
    Location
    • Region: Cohasset

    Financial & listing details

    • Price per square foot: $167/sqft
    • Tax assessed value: $394,700
    • Annual tax amount: $3,411
    • Date on market: 7/18/2025
    • Cumulative days on market: 17 days

    Price history

    DateEventPrice
    9/19/2025Sold$465,000-0.9%$167/sqft
    Source: NorthstarMLS as distributed by MLS GRID #6757428 Report a problem
    8/4/2025Pending sale$469,000$168/sqft
    Source: NorthstarMLS as distributed by MLS GRID #6757428 Report a problem
    7/18/2025Listed for sale$469,000+113.2%$168/sqft
    Source: NorthstarMLS as distributed by MLS GRID #6757428 Report a problem
    5/2/2011Sold$220,000+450%$79/sqft
    Source: Lake Superior Area Realtors as distributed by MLS GRID #1455666 Report a problem
    3/17/2006Sold$40,000$14/sqft
    Source: Public Record Report a problem

    Public tax history

    YearProperty taxesTax assessment
    2025$3,441 -7.6%$383,673 +5.4%
    2024$3,723 +8.4%$363,944 -2.5%
    2023$3,433 +13.4%$373,254
    2022$3,027 +6.1%--
    2021$2,853 -2.2%--
    2020$2,917 +7.5%--
    2019$2,713 +13.9%--
    2018$2,381 -13.7%--
    2017$2,758 +30.7%--
    2016$2,110 --
    2015$2,110 +24%--
    2014$1,702 --
    2013-- --
    2012-- --
    2011-- --
    2010-- --
    Find assessor info on the county website

    Neighborhood: 55721

    Nearby schools

    GreatSchools rating
    Get pre-qualified for a loan
    At Zillow Home Loans, we can pre-qualify you in as little as 5 minutes with no impact to your credit score.

    An equal housing lender. NMLS #10287.