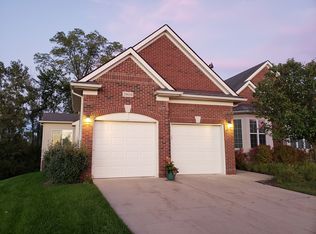
You will love this beautiful cape cod style 2604 sf condo located deep in the neighborhood and it is an end unit. It features 3 large bedrooms with 1st floor master ensuite. Spacious foyer with hardwood, huge 2 story great room with a vaulted ceiling and gas fireplace. The living room is spacious and inviting and can be used as a den or library and has a large bay window. Large kitchen with tons of cabinets, quartz counters and beautiful herringbone backsplash! Dining room is off the kitchen and has a sliding door that over looks the backyard and composite deck with stairs (not many units have stairs). The additional sunroom is so nice, an added space with a really nice view of the wide open field! Second floor has a loft, two bedrooms and a Jack & Jill full bath both with dual added vanity space. The full size basement has two daylight windows ready to be finished if you desire. Newer Kinetico water softener added. New light fixtures, all door hinges and handles were replaced for an updated look, all carpet was replaced, quartz replaced in all baths. All new sinks & faucets including the laundry room were replaced and new garbage disposal. The entire home was recently painted and new blinds also added throughout. Location is great, easy access to freeways, shopping and restaurants. Let the HOA do the landscaping maintenance and snow removal. This home is move in ready, well cared for and super clean!
Sold for $460,000
Zillow last checked:
Listing updated:
Bought with:
Vance Shutes, 6506004641
Real Estate One Inc
Source: Realcomp II,MLS#: 20240015932
Price history
| Date | Event | Price |
|---|---|---|
| 3/29/2024 | Sold | $460,000+0%$177/sqft |
Source:  Realcomp II #20240015932 Report a problem Realcomp II #20240015932 Report a problem | ||
| 3/23/2024 | Pending sale | $459,900$177/sqft |
Source: Realcomp II #20240015932 Report a problem | ||
| 3/13/2024 | Price change | $459,900-3.2%$177/sqft |
Source: Realcomp II #20240015932 Report a problem | ||
| 2/29/2024 | Listed for sale | $475,000-2.1%$182/sqft |
Source: Realcomp II #20240012642 Report a problem | ||
| 2/29/2024 | Listing removed | -- |
Source: Realcomp II #20240007237 Report a problem | ||
| 2/22/2024 | Price change | $485,000-3%$186/sqft |
Source: Realcomp II #20240007237 Report a problem | ||
| 2/10/2024 | Listed for sale | $499,900$192/sqft |
Source: Realcomp II #20240007237 Report a problem | ||
Nearby homes
- $397,7003 bd3 ba2.1k sqft24761 Valleywood Dr #1, South Lyon, MI 48178Off Market
- $493,8004 bd2 ba2.1k sqft53711 Edgewood Dr, South Lyon, MI 48178Off Market

- $513,8003 bd2 ba2.1k sqft53713 Edgewood Dr, South Lyon, MI 48178Off Market
- $429,4003 bd4 ba1.8k sqft24658 Rosemont Dr #1, South Lyon, MI 48178Off Market
Get a cash offer in 3 minutes
Find out how much your home could sell for in as little as 3 minutes with a no-obligation cash offer.
Estimated market value
$493,500
