Skip main navigation
Off market
  • $856,500

    24755 Bracken Ln, Newhall, CA 91381

    3beds
    2baths
    1,728sqft
    SingleFamily
    Built in 1988
    9,355 Square Feet Lot
    $856,500 Zestimate®
    $496/sqft
    $4,221 Estimated rent

    Home value

    $856,500

    $805,000 - $899,000

    $4,221/mo

    Zestimate® history
    Loading
    Loading...

    Owner options

    List your home for rent

    $4,221/mo

    Rent Zestimate®

    Find your next renter with Zillow Rental Manager. Plus, with online applications, you can quickly screen prospective tenants – for free.

    Learn more

    $4,221/mo

    Rent Zestimate®

    Refinance and save

    $5,445/mo

    Est. payment

    Refinancing to a lower rate could help reduce your monthly payments and save thousands over the life of the loan.

    See today's rates

    $5,445/mo

    Est. payment

    Explore your selling options

    Work with a Zillow partner agent

    Leverage their expertise and Zillow's premium Showcase listings to get your home seen by more buyers.

    Get started

    List with your own agent

    Get your home in front of millions of buyers by listing it on Zillow.

    Learn how to do it

    Sell it yourself

    Take full control of how buyers see your home on Zillow by listing For Sale by Owner (FSBO).

    List your home

    What's special

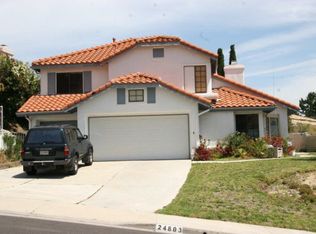
    Come take a look at this beautiful home located CLOSE TO FREEWAYS, restaurants, shopping, gyms, and more in the Sunset Point community! Enjoy the views from the street and backyard as you relax after a long day of work. Delight in the large, direct access 2 car garage, and notice the beautiful landscape leading up to the front door. Walk in to beautiful hardwood floors and high vaulted ceilings in the formal living room, family room, and master bedroom opening up the home for great family leisure and bright natural light throughout. Kitchen remodel boasts beautiful cabinets, stainless steel appliances, dark granite countertops and an open living space to the family room. This home offers dual pane windows throughout, a large master suite with his/hers sinks, and a sliding glass door leading out to the lush backyard from the master and family room. Enjoy warm summers and peaceful night outdoors with a covered patio and deck. This home is a beauty, conveniently located, and perfect Stevenson Ranch living! Addtl: Lease comes with refrigerator and washer/dryer.

    This property is off market, which means it's not currently listed for sale or rent on Zillow. This may be different from what's available on other websites or public sources.

    Facts & features

    Interior

    Bedrooms & bathrooms
    • Bedrooms: 3
    • Bathrooms: 2
    Heating
    • Forced air, Electric
    Cooling
    • Central
    Appliances
    • Included: Dishwasher, Dryer, Microwave, Washer
    • Laundry: In Unit
    Features
    • Flooring: Hardwood
    • Has fireplace: Yes
    Interior area
    • Total interior livable area: 1,728 sqft

    Property

    Parking
    • Total spaces: 1
    • Parking features: Garage - Attached
    Lot
    • Size: 9,355 sqft
    Details
    • Parcel number: 2826044031

    Construction

    Type & style
    • Home type: SingleFamily
    Condition
    • Year built: 1988

    Community & neighborhood

    Location
    • Region: Newhall

    Other

    Other facts
    • Appliances \ Appliances \ Electric Cooktop
    • Appliances \ Appliances \ Electric Oven
    • Appliances \ Appliances \ Tankless Water Heater
    • Appliances \ Tankless Water Heater
    • Balcony
    • Bathrooms \ RoomBathroomFeatures \ Bathtub
    • Bathrooms \ RoomBathroomFeatures \ Shower
    • Bathrooms \ RoomBathroomFeatures \ Shower in Tub
    • BelowGradeFinishedAreaUnits \ Square Feet
    • CommonWalls \ No Common Walls
    • Community Features \ CommunityFeatures \ Sidewalks
    • Community Features \ CommunityFeatures \ Street Lights
    • CommunityFeatures \ Sidewalks
    • CommunityFeatures \ Street Lights
    • ElevationUnits \ Feet
    • Floor Covering: Wood
    • Flooring: Wood
    • Furnished \ Unfurnished
    • Heating system: Central
    • Heating system: Forced Air
    • Heating: Electric
    • High School: West Ranch
    • InteriorFeatures \ Granite Counters
    • InteriorFeatures \ High Ceilings
    • Kitchen \ RoomKitchenFeatures \ Granite Counters
    • Kitchen \ RoomKitchenFeatures \ Kitchen Open to Family Room
    • Laundry: In Unit
    • LaundryFeatures \ Gas Dryer Hookup
    • LaundryFeatures \ Individual Room
    • LeaseTerm \ 12 Months
    • Levels \ One
    • LivingAreaUnits \ Square Feet
    • LivingRoom
    • Lot \ LotFeatures \ Back Yard
    • Lot \ LotFeatures \ Front Yard
    • Lot \ LotFeatures \ Landscaped
    • Lot \ LotFeatures \ Lawn
    • Lot \ LotFeatures \ Sprinklers In Front
    • Lot \ LotFeatures \ Sprinklers In Rear
    • Lot \ LotSizeSource \ Assessor
    • LotFeatures \ Back Yard
    • LotFeatures \ Front Yard
    • LotFeatures \ Landscaped
    • LotFeatures \ Sprinklers In Front
    • LotFeatures \ Sprinklers In Rear
    • LotSizeSource \ Assessor
    • MLS Listing ID: SR20083563
    • MLS Name: CRISNet broker feed (CRISNet broker feed)
    • MLSAreaMajor \ STEV - Stevenson Ranch
    • Middle School: Rancho Pico
    • Other Building Features \ CommonWalls \ No Common Walls
    • Other Building Features \ PetsAllowed \ No
    • Other Interior Features \ FireplaceFeatures \ Family Room
    • Other Interior Features \ InteriorFeatures \ Granite Counters
    • Other Interior Features \ InteriorFeatures \ High Ceilings
    • Other Rooms \ RoomType \ All Bedrooms Down
    • Other Rooms \ RoomType \ Family Room
    • Other Rooms \ RoomType \ Kitchen
    • Other Rooms \ RoomType \ Laundry
    • Other Rooms \ RoomType \ Living Room
    • Other Rooms \ RoomType \ Master Suite
    • Other Rooms \ RoomType \ Separate Family Room
    • Other \ Furnished \ Unfurnished
    • Other \ LaundryFeatures \ Dryer Included
    • Other \ LaundryFeatures \ Gas Dryer Hookup
    • Other \ LaundryFeatures \ Individual Room
    • Other \ LaundryFeatures \ Washer Included
    • Other \ LivingAreaUnits \ Square Feet
    • Other \ MLSAreaMajor \ STEV - Stevenson Ranch
    • Other \ ParcelNumber \ 2826044031
    • ParcelNumber \ 2826044031
    • Patio \ PatioAndPorchFeatures \ Covered
    • Patio \ PatioAndPorchFeatures \ Deck
    • Patio \ PatioAndPorchFeatures \ Front Porch
    • PropertyType \ Residential Lease
    • RoomBathroomFeatures \ Bathtub
    • RoomBathroomFeatures \ Shower
    • RoomBathroomFeatures \ Shower in Tub
    • RoomKitchenFeatures \ Granite Counters
    • RoomType \ All Bedrooms Down
    • RoomType \ Kitchen
    • RoomType \ Laundry
    • RoomType \ Master Suite
    • School District: William S. Hart Union
    • Senior Living \ SeniorCommunityYN \ 0
    • SeniorCommunityYN \ 0
    • Sewer \ Public Sewer
    • Size \ BelowGradeFinishedAreaUnits \ Square Feet
    • Size \ ElevationUnits \ Feet
    • Size \ Levels \ One
    • StandardStatus \ Active
    • StructureType \ House
    • TaxTractNumber \ 43797
    • Taxes \ TaxTractNumber \ 43797
    • Type and Style \ PropertyType \ Residential Lease
    • Utilities \ Sewer \ Public Sewer
    • Utilities \ WaterSource \ Public
    • View Type: Peek-A-Boo
    • WaterSource \ Public

    Price history

    DateEventPrice
    5/22/2020Listing removed$3,150$2/sqft
    Source: Pinnacle Estate Properties #SR20083563 Report a problem
    5/3/2020Listed for rent$3,150$2/sqft
    Source: Pinnacle Estate Properties #SR20083563 Report a problem
    6/4/2003Sold$430,000+56.4%$249/sqft
    Source: Public Record Report a problem
    4/13/2001Sold$275,000$159/sqft
    Source: Public Record Report a problem

    Public tax history

    YearProperty taxesTax assessment
    2025$9,818 +9%$622,766 +2%
    2024$9,006 +3.6%$610,556 +2%
    2023$8,690 +1.3%$598,585 +2%
    2022$8,575 +1.5%$586,849 +2%
    2021$8,449 +1%$575,343 +1%
    2020$8,365 $569,445 +2%
    2019$8,365 +5.1%$558,280 +2%
    2018$7,962 $547,334 +7.3%
    2017$7,962 +6.4%$510,000
    2016$7,482 +1.8%$510,000 +10.2%
    2015$7,353 +16.9%$463,000 +9.5%
    2014$6,290 $423,000 +19.9%
    2012-- $352,700 -19.3%
    2011-- $437,200
    2010-- $437,200
    2009-- $437,200 -7.8%
    2008-- $474,131 +2%
    2007-- $464,835 +2%
    2006-- $455,721
    2005-- $455,721 +4%
    2004-- $438,027 +53.1%
    2003-- $286,109 +2%
    2002-- $280,500 +12.1%
    2000-- $250,188

    Find assessor info on the county website

    Neighborhood: 91381

    Nearby schools

    GreatSchools rating
    Schools provided by the listing agent
    • High: West Ranch

    Source: The MLS. This data may not be complete. We recommend contacting the local school district to confirm school assignments for this home.

    Get a cash offer in 3 minutes
    Find out how much your home could sell for in as little as 3 minutes with a no-obligation cash offer.
    Estimated market value
    $856,500
    Get a cash offer in 3 minutes
    Find out how much your home could sell for in as little as 3 minutes with a no-obligation cash offer.
    Estimated market value
    $856,500