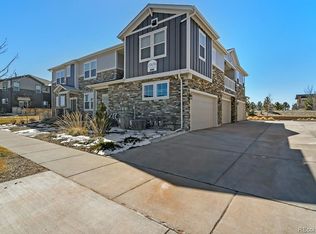
A beautifully appointed 2-bedroom, 2-bathroom condominium in the highly sought-after Wheatlands community — a home that lives quieter, feels larger, and offers more character than most in the neighborhood. With only one shared wall, this home enjoys natural light and privacy closer to a detached residence than a traditional condo.
Inside, the open-concept layout showcases designer touches throughout, including beautiful board and batten detail and upgraded lighting that bring real character to every room. The kitchen features granite countertops, stainless steel appliances, a double oven, accent lighting, and a large island with seating for four — complemented by a sunny separate dining area. The full-length balcony extends seamless indoor-outdoor living, with filtered mountain views adding a quiet Colorado moment to your morning coffee or evening unwind.
The primary suite is impressively sized, with a five-piece bath, dual vanities, soaking tub, and a walk-in closet that exceeds expectations. A dedicated laundry room adds everyday convenience. The second bedroom and bath are thoughtfully positioned to provide privacy for guests or family.
The attached two-car garage is uncommon in the townhome and condo category and adds real everyday convenience plus secure storage. Inside, the home stays calm and quiet thanks to the single shared wall and quality construction. Low-maintenance living is built in: the Wheatlands HOA cares for the grounds, provides snow removal to your doorstep, and covers sewer, trash, and water. Residents also enjoy a complimentary YMCA family membership.
Ideally situated minutes from Southlands Shopping Center and E-470, and located within the award-winning Cherry Creek School District, this home delivers an exceptional balance of convenience, comfort, and lifestyle.
Sold for $396,075
$396,075
24756 E Calhoun Place #C, Aurora, CO 80016
2beds
1,496sqft
Townhouse
Built in 2019
-- sqft lot
$395,900 Zestimate®
$265/sqft
$2,455 Estimated rent
Home value
$395,900
$372,000 - $420,000
$2,455/mo
Zestimate® history
Owner options
List your home for rent
$2,455/mo
Rent Zestimate®
Find your next renter with Zillow Rental Manager. Plus, with online applications, you can quickly screen prospective tenants – for free.
$2,455/mo
Rent Zestimate®
Refinance and save
$7,198/mo
Est. payment
Refinancing to a lower rate could help reduce your monthly payments and save thousands over the life of the loan.
$7,198/mo
Est. payment
Explore your selling options
Work with a Zillow partner agent
Leverage their expertise and Zillow's premium Showcase listings to get your home seen by more buyers.
Get startedList with your own agent
Get your home in front of millions of buyers by listing it on Zillow.
Learn how to do itSell it yourself
Take full control of how buyers see your home on Zillow by listing For Sale by Owner (FSBO).
List your homeWhat's special
Zillow last checked:
Listing updated:
Listed by:
Brett Reasoner 720-483-4497 brett.reasoner@8z.com,
8z Real Estate
Bought with:
Bill Stubblefield, 40044152
Keller Williams Advantage Realty LLC
Source: REcolorado as distributed by MLS GRID,MLS#: 6398717
Facts & features
Interior
Bedrooms & bathrooms
- Bedrooms: 2
- Bathrooms: 2
- Full bathrooms: 2
- Main level bathrooms: 2
- Main level bedrooms: 2
Bedroom
- Features: Primary Suite
- Level: Main
Bedroom
- Level: Main
Bathroom
- Features: En Suite Bathroom, Primary Suite
- Level: Main
Bathroom
- Level: Main
Dining room
- Level: Main
Kitchen
- Level: Main
Living room
- Level: Main
Heating
- Forced Air, Natural Gas
Cooling
- Central Air
Appliances
- Included: Dishwasher, Dryer, Microwave, Oven, Refrigerator, Washer
- Laundry: In Unit
Features
- Ceiling Fan(s), Eat-in Kitchen, Five Piece Bath, Granite Counters, Kitchen Island, Open Floorplan, Pantry, Primary Suite, Smart Thermostat, Walk-In Closet(s)
- Flooring: Carpet, Laminate, Tile, Wood
- Has basement: No
- Number of fireplaces: 1
- Fireplace features: Living Room
- Common walls with other units/homes: End Unit,1 Common Wall
Interior area
- Total structure area: 1,496
- Total interior livable area: 1,496 sqft
- Finished area above ground: 1,496
Property
Parking
- Total spaces: 2
- Parking features: Garage - Attached
- Attached garage spaces: 2
Features
- Levels: One
- Stories: 1
- Entry location: Ground
- Patio & porch: Covered, Patio
- Exterior features: Balcony
Details
- Parcel number: 035401219
- Special conditions: Standard
Construction
Type & style
- Home type: Townhouse
- Property subtype: Townhouse
- Attached to another structure: Yes
Materials
- Brick, Concrete
- Roof: Composition
Condition
- Updated/Remodeled
- Year built: 2019
Utilities & green energy
- Sewer: Public Sewer
- Water: Public
Community & HOA
Community
- Security: Carbon Monoxide Detector(s), Smoke Detector(s)
- Subdivision: Villas At Wheatlands
HOA
- Has HOA: Yes
- Amenities included: Clubhouse, Fitness Center, Park, Pool
- HOA fee: $4,854 annually
- HOA name: Villas At Wheatlands
- HOA phone: 303-482-2213
Location
- Region: Aurora
Financial & listing details
- Price per square foot: $265/sqft
- Tax assessed value: $444,100
- Annual tax amount: $4,610
- Date on market: 5/21/2026
- Listing terms: Cash,Conventional
- Exclusions: Sellers Personal Property And Any Staging Items.
- Ownership: Individual
Price history
| Date | Event | Price |
|---|---|---|
| 7/23/2026 | Sold | $396,075-3.4%$265/sqft |
Source:  REcolorado as distributed by MLS GRID #6398717 Report a problem REcolorado as distributed by MLS GRID #6398717 Report a problem | ||
| 6/9/2026 | Pending sale | $410,000$274/sqft |
Source: REcolorado as distributed by MLS GRID #6398717 Report a problem | ||
| 5/21/2026 | Listed for sale | $410,000-8.9%$274/sqft |
Source: REcolorado as distributed by MLS GRID #6398717 Report a problem | ||
| 1/18/2023 | Sold | $450,000$301/sqft |
Source: Public Record Report a problem | ||
Public tax history
| Year | Property taxes | Tax assessment |
|---|---|---|
| 2025 | $4,069 +9.1% | $27,756 +2.6% |
| 2024 | $3,729 +11.4% | $27,041 -12.8% |
| 2023 | $3,346 +0.6% | $31,024 +30.9% |
| 2022 | $3,325 | $23,706 -2.8% |
| 2021 | -- | $24,389 |
Find assessor info on the county website
Neighborhood: Wheatlands
Nearby homes
- $418,0002 bd2 ba1.4k sqft24656 E Calhoun Pl #C, Aurora, CO 80016Off Market
- $464,6003 bd3 ba1.7k sqft24656 E Calhoun Pl #A, Aurora, CO 80016Off Market
- $487,5003 bd3 ba1.5k sqft24656 E Calhoun Pl UNIT B, Aurora, CO 80016Off Market
- $468,1002 bd3 ba1.7k sqft24646 E Calhoun Pl UNIT A, Aurora, CO 80016Off Market
- $399,9002 bd2 ba1.4k sqft24646 E Calhoun Pl UNIT C, Aurora, CO 80016New Construction
- $519,0003 bd3 ba1.6k sqft24646 E Calhoun Pl UNIT B, Aurora, CO 80016Sold
- $428,5002 bd3 ba1.7k sqft24657 E Calhoun Pl UNIT B, Aurora, CO 80016Off Market
- $465,8002 bd3 ba1.8k sqft24746 E Calhoun Pl UNIT A, Aurora, CO 80016Off Market
Nearby schools
GreatSchools rating
- 5/10Pine Ridge Elementary SchoolGrades: PK-5Distance: 0.5 mi
- 6/10Infinity Middle SchoolGrades: 6-8Distance: 1.8 mi
- 8/10Cherokee Trail High SchoolGrades: 9-12Distance: 1.2 mi
Schools provided by the listing agent
- Elementary: Pine Ridge
- Middle: Fox Ridge
- High: Cherokee Trail
- District: Cherry Creek 5
Source: REcolorado as distributed by MLS GRID. This data may not be complete. We recommend contacting the local school district to confirm school assignments for this home.
Get a cash offer in 3 minutes
Find out how much your home could sell for in as little as 3 minutes with a no-obligation cash offer.
Estimated market value
$395,900
Get a cash offer in 3 minutes
Find out how much your home could sell for in as little as 3 minutes with a no-obligation cash offer.
Estimated market value
$395,900
- Colorado
- Arapahoe County
- Aurora
- 80016
- Wheatlands
- 24756 E Calhoun Place Unit C
Nearby cities
Nearby neighborhoods
Nearby zip codes
Other Aurora Topics
