Skip main navigation
Sold for $513,090
  • $513,090

    24759 Pebble Beach Ln, Macomb, MI 48042

    4beds
    2,542sqft
    Single Family Residence
    Built in 2013
    9,147.6 Square Feet Lot
    $540,200 Zestimate®
    $202/sqft
    $3,202 Estimated rent

    Home value

    $540,200

    $513,000 - $567,000

    $3,202/mo

    Zestimate® history
    Loading
    Loading...

    Owner options

    List your home for rent

    $3,202/mo

    Rent Zestimate®

    Find your next renter with Zillow Rental Manager. Plus, with online applications, you can quickly screen prospective tenants – for free.

    Learn more

    $3,202/mo

    Rent Zestimate®

    Refinance and save

    $3,581/mo

    Est. payment

    Refinancing to a lower rate could help reduce your monthly payments and save thousands over the life of the loan.

    See today's rates

    $3,581/mo

    Est. payment

    Explore your selling options

    Work with a Zillow partner agent

    Leverage their expertise and Zillow's premium Showcase listings to get your home seen by more buyers.

    Get started

    List with your own agent

    Get your home in front of millions of buyers by listing it on Zillow.

    Learn how to do it

    Sell it yourself

    Take full control of how buyers see your home on Zillow by listing For Sale by Owner (FSBO).

    List your home

    What's special

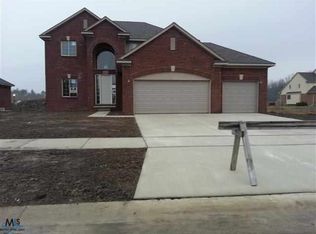
    Prestigious Pinnacle Woods! New price! Move right in! Over 2500 sq ft home has numerous upgrades and all the extras! It’s a WOW factor! Expansive tiered paver patio, walkway and front entry approach. Custom designed in grey tones makes this stand out from any other! Wrought iron fencing with wide gates on both sides. Built in gas BBQ only 2 years old. 2 story covered front porch with grand ledgestone pillars. Impressive foyer measures 5x17. Upon entry, you'll notice the gorgeous hardwood flrs, wainscoting in foyer, office, hallways and staircase! Its stunning! Beveled glass french doors to office! Crown moldings in office, greatrm, foyer & 2nd flr hallway! 9 ft ceilings on 1st flr! Arched doorways! No expense spared here. Real hardwood flrs throughout foyer, office, lav, greatrm, mud rm, 4 bedrooms and hallways! Oversized kitchen measures 26x14! Upgraded maple cabinets with nickel finish hardware. Neutral granite top with tumbled marble backsplash. Undermount cabinet lighting. Walk in pantry with frosted glass door! Island 5x3 with room to tuck in bar stools. Stainless Steel appliances stay. Stove with double oven & dishwasher 2 yrs old. 18x18 neutral tile flr. New 9 ft door wall 2021! Enjoy views, lg yard and your patio/built in BBQ right off this generously sized eating area! Great rm with lots of natural light, hardwood flrs and gas fireplace. Beautiful white mantle and grey marble stacked tiles surround glass enclosure. Who wouldn't love this 14x10 mud rm? Hardwood floors, double wide closet, white hall tree with hanging hooks, bench seating and bin storage! Attached 9x8 laundry rm. 2 story foyer gives this staircase to 2nd floor an open feel. Wood banister with wrought iron spindles line staircase and upper landing. Primary en-suite with 11x8 walk in closet! Attached 15x11 bath! Whirlpool tub with 6 jets! Lg shower! Double vanities! Separate rm for commode. Other 3 bedrms are generously sized with lg closets and ceiling fans. 2nd full bath has its own linen closet, vanity with dual sinks! Full basement! Egress window! Craft area has white cabinets and island with wood top. Cabinets are movable and can arrange way you want. Sauna stays! High efficiency furnace! Humidifier. New 50 gallon HWT 2024. Heated garage is completely finished to the 9's and has a Detroit Tigers theme! Grey fleck epoxy floor, orange cabinets along the back wall, ceiling mount gas heater, organizers that are mounted, stay! Its a show stopper! 2 garage door openers. Professionally landscaped. It really is gorgeous! Sprinklers designed to reach lawn & landscape beds! Lighted lantern in front next to mailboxes. Come see! You'll want to make this your home! Just enough time in the season to enjoy the back patios!

    Zillow last checked:

    Listing updated:

    Listed by:

    Mishelle Kasper 586-243-9595,

    Real Estate Brokers & Associates Inc.

    Bought with:

    Timothy A Francisco, 6501360034

    Real Estate One-Sterling Heights

    Source: MiRealSource,MLS#: 50150070MLS LogoOriginating MLS: MiRealSource

    Facts & features

    Interior

    Bedrooms & bathrooms
    • Bedrooms: 4
    • Bathrooms: 3
    • Full bathrooms: 2
    • 1/2 bathrooms: 1
    Bedroom 1
    • Features: Wood
    • Level: Second
    • Area: 323
    • Dimensions: 19 x 17
    Bedroom 2
    • Features: Wood
    • Level: Second
    • Area: 168
    • Dimensions: 14 x 12
    Bedroom 3
    • Features: Wood
    • Level: Second
    • Area: 156
    • Dimensions: 13 x 12
    Bedroom 4
    • Features: Wood
    • Level: Second
    • Area: 132
    • Dimensions: 12 x 11
    Bathroom 1
    • Features: Ceramic
    • Level: Second
    • Area: 88
    • Dimensions: 11 x 8
    Bathroom 2
    • Features: Ceramic
    • Level: Second
    • Area: 165
    • Dimensions: 15 x 11
    Great room
    • Level: First
    • Area: 323
    • Dimensions: 19 x 17
    Kitchen
    • Features: Ceramic
    • Level: First
    • Area: 364
    • Dimensions: 26 x 14
    Office
    • Level: First
    • Area: 132
    • Dimensions: 12 x 11
    Heating
    • Forced Air, Natural Gas
    Cooling
    • Ceiling Fan(s), Central Air
    Appliances
    • Included: Dishwasher, Disposal, Humidifier, Microwave, Range/Oven, Refrigerator, Gas Water Heater
    • Laundry: First Floor Laundry
    Features
    • High Ceilings, Sump Pump, Walk-In Closet(s), Spa/Sauna, Pantry, Eat-in Kitchen
    • Flooring: Ceramic Tile, Hardwood, Wood
    • Windows: Window Treatments
    • Basement: Daylight,Full,Concrete,Sump Pump
    • Number of fireplaces: 1
    • Fireplace features: Gas, Great Room
    Interior area
    • Total structure area: 3,814
    • Total interior livable area: 2,542 sqft
    • Finished area above ground: 2,542
    • Finished area below ground: 0

    Property

    Parking
    • Total spaces: 3
    • Parking features: 3 or More Spaces, Garage, Attached, Electric in Garage, Garage Door Opener, Heated Garage
    • Attached garage spaces: 3
    Features
    • Levels: Two
    • Stories: 2
    • Patio & porch: Patio, Porch
    • Exterior features: Lawn Sprinkler, Sidewalks, Street Lights
    • Has spa: Yes
    • Spa features: Bath, Spa/Jetted Tub
    • Fencing: Fenced
    • Frontage type: Road
    • Frontage length: 75
    Lot
    • Size: 9,147 sqft
    • Dimensions: 75 x 124
    • Features: Large Lot - 65+ Ft., Subdivision
    Details
    • Parcel number: 200824278012
    • Zoning description: Residential
    • Special conditions: Private

    Construction

    Type & style
    • Home type: SingleFamily
    • Architectural style: Colonial,Contemporary
    • Property subtype: Single Family Residence
    Materials
    • Brick, Wood Siding
    • Foundation: Basement, Concrete Perimeter
    Condition
    • Year built: 2013

    Utilities & green energy

    • Electric: Circuit Breakers
    • Sewer: Public Sanitary
    • Water: Public
    • Utilities for property: Cable/Internet Avail.
    Green energy
    • Energy efficient items: HVAC

    Community & neighborhood

    Location
    • Region: Macomb
    • Subdivision: Pebble Beach

    HOA & financial

    HOA
    • Has HOA: Yes
    • HOA fee: $250 annually
    • Amenities included: Sidewalks, Street Lights
    • Services included: Snow Removal
    • Association name: AMI
    • Association phone: 586-739-6001

    Other

    Other facts
    • Listing agreement: Exclusive Right To Sell
    • Listing terms: Cash,Conventional,VA Loan
    • Road surface type: Paved

    Price history

    DateEventPrice
    10/12/2024Pending sale$518,000+1%$204/sqft
    Source: MiRealSource #50150070 Report a problem
    10/10/2024Sold$513,090-0.9%$202/sqft
    Source: MiRealSource #50150070 Report a problem
    8/23/2024Price change$518,000-2.1%$204/sqft
    Source: MiRealSource #50150070 Report a problem
    8/3/2024Price change$529,000-2.9%$208/sqft
    Source: MiRealSource #50150070 Report a problem
    7/28/2024Listed for sale$545,000+75.9%$214/sqft
    Source: MiRealSource #50150070 Report a problem
    10/3/2014Sold$309,900$122/sqft
    Source: MiRealSource #31192589 Report a problem
    7/16/2014Listed for sale$309,900$122/sqft
    Source: Maxine Smith Realty #31192589 Report a problem
    5/24/2014Listing removed$309,900$122/sqft
    Source: Maxine Smith Realty #31192589 Report a problem
    5/12/2014Listed for sale$309,900$122/sqft
    Source: Maxine Smith Realty #31192589 Report a problem

    Public tax history

    YearProperty taxesTax assessment
    2025$5,511 +4.7%$241,800 +3.2%
    2024$5,262 +5.3%$234,400 +12.5%
    2023$4,996 +2.8%$208,300 +15.4%
    2022$4,859 +0.1%$180,500 +1.6%
    2021$4,855 $177,600 +4.8%
    2020$4,855 +8.1%$169,400 +4.2%
    2019$4,489 +4.2%$162,500 +3.2%
    2018$4,308 +416.1%$157,400 +3.4%
    2017$835 $152,260 0%
    2016$835 $152,310 +8.1%
    2015$835 $140,870 +499.4%
    2014-- $23,500 +14.6%
    2011-- $20,500 -51.8%
    2009-- $42,500

    Find assessor info on the county website

    Neighborhood: 48042

    Nearby schools

    GreatSchools rating
    Schools provided by the listing agent
    • District: L'anse Creuse Public Schools

    Source: MiRealSource. This data may not be complete. We recommend contacting the local school district to confirm school assignments for this home.

    Get a cash offer in 3 minutes
    Find out how much your home could sell for in as little as 3 minutes with a no-obligation cash offer.
    Estimated market value
    $540,200
    Get a cash offer in 3 minutes
    Find out how much your home could sell for in as little as 3 minutes with a no-obligation cash offer.
    Estimated market value
    $540,200