Skip main navigation
Sold for $800,000
  • $800,000

    2476 Bailey Lane, Lafayette, CO 80026

    3beds
    4,343sqft
    Single Family Residence
    Built in 2025
    6,537 Square Feet Lot
    $794,900 Zestimate®
    $184/sqft
    $4,667 Estimated rent

    Home value

    $794,900

    Estimated sales range

    Not available

    $4,667/mo

    Zestimate® history
    Loading
    Loading...

    Owner options

    List your home for rent

    $4,667/mo

    Rent Zestimate®

    Find your next renter with Zillow Rental Manager. Plus, with online applications, you can quickly screen prospective tenants – for free.

    Learn more

    $4,667/mo

    Rent Zestimate®

    Refinance and save

    $4,667/mo

    Est. payment

    Refinancing to a lower rate could help reduce your monthly payments and save thousands over the life of the loan.

    See today's rates

    $4,667/mo

    Est. payment

    Explore your selling options

    Work with a Zillow partner agent

    Leverage their expertise and Zillow's premium Showcase listings to get your home seen by more buyers.

    Get started

    List with your own agent

    Get your home in front of millions of buyers by listing it on Zillow.

    Learn how to do it

    Sell it yourself

    Take full control of how buyers see your home on Zillow by listing For Sale by Owner (FSBO).

    List your home

    What's special

    Spectacular primary suiteSpacious secondary bedroomsLong foyerLush center islandKitchen featuring wide countersPowder room
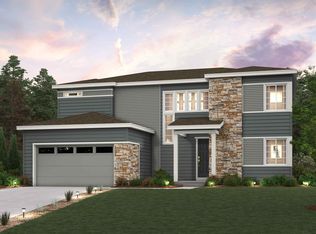
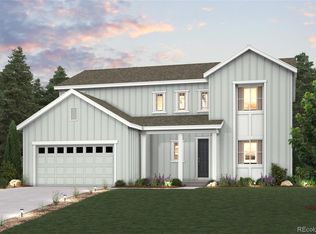
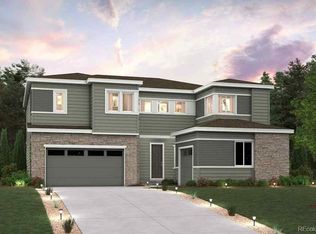
    Welcome to the Denali, a ranch-style plan with endless opportunity for every homeowner. In the closest area near the entrance, enjoy two spacious secondary bedrooms, a powder room and full bath, and a secluded study fitted with a large window for a sense of tranquility. Meander down the long foyer, and a kitchen as well as the dining room and great room immediately provide a sense of connection. A space for any gathering, providing easy access to the backyard is a kitchen featuring wide counters, a walk-in-pantry, and a lush center island to stage the room. Finally, end the day in the spectacular primary suite, where you'll find wide spaces and a private bathroom with a tub, shower, dual vanity, and a gracious walk-in-closet designed for two. Photos are not of this exact property. They are for representational purposes only. Please contact builder for specifics on this property. Ask about our incentives.

    Zillow last checked:

    Listing updated:

    Listed by:

    TEAM KAMINSKY 720-248-7653 team@landmarkcolorado.com,

    Landmark Residential Brokerage,

    TEAM KAMINSKY 720-248-7653,

    Landmark Residential Brokerage

    Bought with:

    Other MLS Non-REcolorado

    NON MLS PARTICIPANT

    Source: REcolorado as distributed by MLS GRID,MLS#: 9418311MLS Logo

    Facts & features

    Interior

    Bedrooms & bathrooms
    • Bedrooms: 3
    • Bathrooms: 3
    • Full bathrooms: 2
    • 1/2 bathrooms: 1
    • Main level bathrooms: 3
    • Main level bedrooms: 3
    Bedroom
    • Features: Primary Suite
    • Level: Main
    Bedroom
    • Level: Main
    Bedroom
    • Level: Main
    Bathroom
    • Features: Primary Suite
    • Level: Main
    Bathroom
    • Level: Main
    Bathroom
    • Level: Main
    Dining room
    • Level: Main
    Great room
    • Level: Main
    Kitchen
    • Level: Main
    Laundry
    • Level: Main
    Heating
    • Forced Air
    Cooling
    • Central Air
    Features
    • Windows: Double Pane Windows
    • Basement: Full,Sump Pump,Unfinished
    • Number of fireplaces: 1
    • Fireplace features: Great Room
    • Common walls with other units/homes: No Common Walls
    Interior area
    • Total structure area: 4,343
    • Total interior livable area: 4,343 sqft
    • Finished area above ground: 2,322
    • Finished area below ground: 0

    Property

    Parking
    • Total spaces: 3
    • Parking features: Concrete
    • Attached garage spaces: 3
    Features
    • Levels: One
    • Stories: 1
    Lot
    • Size: 6,537 Square Feet
    Details
    • Parcel number: 146536009007
    • Special conditions: Standard

    Construction

    Type & style
    • Home type: SingleFamily
    • Property subtype: Single Family Residence
    Materials
    • Concrete, Frame, Wood Siding
    Condition
    • New Construction
    • New construction: Yes
    • Year built: 2025
    Details
    • Builder model: Denali
    • Builder name: Century Communities
    • Warranty included: Yes

    Utilities & green energy

    • Sewer: Public Sewer
    • Water: Public

    Community & HOA

    Community
    • Security: Carbon Monoxide Detector(s), Smoke Detector(s)
    • Subdivision: Parkdale
    HOA
    • Has HOA: Yes
    • Amenities included: Park, Playground, Pool
    • Services included: Recycling, Trash
    • HOA fee: $74 monthly
    • HOA name: Parkdale Community Authority and Metro Districts 1
    • HOA phone: 303-858-1800
    Location
    • Region: Lafayette

    Financial & listing details

    • Price per square foot: $184/sqft
    • Annual tax amount: $11,000
    • Date on market: 11/18/2025
    • Listing terms: Cash,Conventional,FHA,VA Loan
    • Exclusions: None
    • Ownership: Builder
    • Road surface type: Paved

    Price history

    DateEventPrice
    3/27/2026Sold$800,000-10.6%$184/sqft
    Source: REcolorado as distributed by MLS GRID #9418311 Report a problem
    12/8/2025Pending sale$895,170$206/sqft
    Source: REcolorado as distributed by MLS GRID #9418311 Report a problem
    11/18/2025Listed for sale$895,170$206/sqft
    Source: Century Communities Report a problem

    Public tax history

    Tax history is unavailable.

    Neighborhood: 80026

    Nearby schools

    GreatSchools rating
    Schools provided by the listing agent
    • Elementary: Sanchez
    • Middle: Angevine
    • High: Centaurus
    • District: Boulder Valley RE 2

    Source: REcolorado as distributed by MLS GRID. This data may not be complete. We recommend contacting the local school district to confirm school assignments for this home.

    Get a cash offer in 3 minutes
    Find out how much your home could sell for in as little as 3 minutes with a no-obligation cash offer.
    Estimated market value
    $794,900
    Get a cash offer in 3 minutes
    Find out how much your home could sell for in as little as 3 minutes with a no-obligation cash offer.
    Estimated market value
    $794,900