Skip main navigation
Sold for $39,900
  • $39,900

    2476 Bellevue St, Saginaw, MI 48601

    4beds
    1,156sqft
    Single Family Residence
    Built in 1935
    4,791 Square Feet Lot
    $-- Zestimate®
    $35/sqft
    $1,170 Estimated rent

    Home value

    Not available

    Estimated sales range

    Not available

    $1,170/mo

    Zestimate® history
    Loading
    Loading...

    Owner options

    List your home for rent

    $1,170/mo

    Rent Zestimate®

    Find your next renter with Zillow Rental Manager. Plus, with online applications, you can quickly screen prospective tenants – for free.

    Learn more

    $1,170/mo

    Rent Zestimate®

    Refinance and save

    $221/mo

    Est. payment

    Refinancing to a lower rate could help reduce your monthly payments and save thousands over the life of the loan.

    See today's rates

    $221/mo

    Est. payment

    Explore your selling options

    Work with a Zillow partner agent

    Leverage their expertise and Zillow's premium Showcase listings to get your home seen by more buyers.

    Get started

    List with your own agent

    Get your home in front of millions of buyers by listing it on Zillow.

    Learn how to do it

    Sell it yourself

    Take full control of how buyers see your home on Zillow by listing For Sale by Owner (FSBO).

    List your home

    What's special

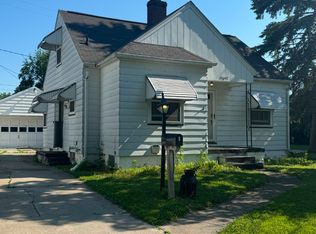
    A lot of love was poured out into making this house a comfortable place to call home. On hands and knees, the owner patiently scraped away layers of old flooring to uncover the hidden treasure of the patterned original wood flooring underneath. From there they put in elbow grease...well, polish anyway...to bring beauty of the wood back to life! Next they tackled the bathroom blending the original charm with tile updates. Little by little...room by room the owner plugged away to make this humble home a warm inviting place to live. In addition to 4 bedrooms and a finished rec room in the basement, There is a HUGE attic space on the 2nd floor which could be turned into an awesome bonus room AND a plumbed, framed full bath in the basement ready to be finished! (Toilet already working). The owner focused their energies on the interior of the home but did work the flowerbed with new plantings, fertilizer and topsoil. Now they are ready to pass the torch to you to finished up and put your ideas to work on the exterior. Reasonable priced and Only minutes from the Bridgeport exit off I-75, the location is perfect for easy commuting & shopping.

    Zillow last checked:

    Listing updated:

    Listed by:

    Michelle T Plunkett 810-569-3455,

    Red Carpet Keim Action Group 1

    Bought with:

    , 6501429598

    The Brand Real Estate

    Source: MiRealSource,MLS#: 50134852MLS LogoOriginating MLS: East Central Association of REALTORS

    Facts & features

    Interior

    Bedrooms & bathrooms
    • Bedrooms: 4
    • Bathrooms: 2
    • Full bathrooms: 1
    • 1/2 bathrooms: 1
    Rooms
    • Room types: Bedroom, Living Room, Recreation Room, Basement Lavatory, Bathroom
    Bedroom 1
    • Features: Wood
    • Level: Entry
    • Area: 120
    • Dimensions: 12 x 10
    Bedroom 2
    • Features: Wood
    • Level: Entry
    • Area: 108
    • Dimensions: 12 x 9
    Bedroom 3
    • Features: Linoleum
    • Level: Second
    • Area: 84
    • Dimensions: 12 x 7
    Bedroom 4
    • Features: Linoleum
    • Level: Second
    • Area: 121
    • Dimensions: 11 x 11
    Bathroom 1
    • Features: Other
    • Level: Entry
    • Area: 40
    • Dimensions: 8 x 5
    Dining room
    • Features: Wood
    • Level: Entry
    • Area: 156
    • Dimensions: 13 x 12
    Family room
    • Features: Linoleum
    • Level: Basement
    • Area: 288
    • Dimensions: 24 x 12
    Kitchen
    • Features: Vinyl
    • Level: Entry
    • Area: 96
    • Dimensions: 12 x 8
    Living room
    • Features: Wood
    • Level: Entry
    • Area: 160
    • Dimensions: 16 x 10
    Heating
    • Forced Air, Natural Gas
    Appliances
    • Included: Range/Oven, Refrigerator
    • Laundry: In Basement
    Features
    • Flooring: Concrete, Wood, Linoleum, Other, Vinyl
    • Basement: Block,Full,Partially Finished
    • Has fireplace: No
    Interior area
    • Total structure area: 1,568
    • Total interior livable area: 1,156 sqft
    • Finished area above ground: 856
    • Finished area below ground: 300

    Property

    Parking
    • Total spaces: 3
    • Parking features: 3 or More Spaces, Detached
    • Garage spaces: 1
    Features
    • Levels: One and One Half
    • Stories: 1.5
    • Patio & porch: Porch
    • Exterior features: Street Lights
    • Frontage type: Road
    • Frontage length: 40
    Lot
    • Size: 4,791 Square Feet
    • Dimensions: 40 x 118
    • Features: Subdivision
    Details
    • Parcel number: 10125323135000
    • Special conditions: Private,Standard

    Construction

    Type & style
    • Home type: SingleFamily
    • Architectural style: Bungalow
    • Property subtype: Single Family Residence
    Materials
    • Aluminum Siding
    • Foundation: Basement
    Condition
    • Year built: 1935

    Utilities & green energy

    • Sewer: Public Sanitary
    • Water: Public
    • Utilities for property: Cable/Internet Avail.

    Community & HOA

    Community
    • Subdivision: Bellevue Sub
    HOA
    • Has HOA: No
    Location
    • Region: Saginaw

    Financial & listing details

    • Price per square foot: $35/sqft
    • Tax assessed value: $283
    • Annual tax amount: $692
    • Date on market: 3/4/2024
    • Cumulative days on market: 12 days
    • Listing agreement: Exclusive Right To Sell
    • Listing terms: Cash,Conventional
    • Road surface type: Paved

    Price history

    DateEventPrice
    5/4/2026Listing removed--
    Source: Owner Report a problem
    2/3/2026Listed for sale$55,000+37.8%$48/sqft
    Source: Owner Report a problem
    4/10/2024Sold$39,900$35/sqft
    Source: MiRealSource #50134852 Report a problem
    3/15/2024Pending sale$39,900$35/sqft
    Source: MiRealSource #50134852 Report a problem
    3/4/2024Listed for sale$39,900+121.7%$35/sqft
    Source: MiRealSource #50134852 Report a problem
    6/1/2022Sold$18,000-9.5%$16/sqft
    Source: MiRealSource #50067931 Report a problem
    6/1/2022Pending sale$19,900$17/sqft
    Source: MiRealSource #50067931 Report a problem
    3/14/2022Listed for sale$19,900$17/sqft
    Source: MiRealSource #50067931 Report a problem

    Public tax history

    Tax history is unavailable.

    Neighborhood: 48601

    Nearby schools

    GreatSchools rating
    Schools provided by the listing agent
    • District: Bridgeport Spaulding CSD

    Source: MiRealSource. This data may not be complete. We recommend contacting the local school district to confirm school assignments for this home.