Custom single-level home with stunning sunset views in South Escondido at the end of a private cul-de-sac. This meticulously updated 4-bedroom, 3-bathroom home sits on 1.13 gated and completely fenced acres, offering 180-degree sunset views and was fully renovated in 2020. Designed for seamless indoor-outdoor living, the entry opens to a light-filled great room and combination dining room that connects the private, resort style pool area and front porch overlooking the beautifully landscaped front yard featuring an outdoor fire pit and seating with west views and zero maintenance turf. The spacious kitchen is a chef’s dream, featuring restaurant-grade appliances, including a 6-burner gas range with grill, dual ovens, and a side-by-side refrigerator/freezer, and flows into both the great room and cozy family room, anchored by a gas brick fireplace with a raised hearth and rustic mantle. The thoughtful floor plan offers privacy with a guest room, full bath, playroom/office, and laundry on one end, and the remaining bedrooms on the other, including a serene primary suite with its own sunset views. Additional highlights include built-in speakers throughout, a spacious laundry room with abundant storage and a utility sink, a three-car garage with smart-enabled doors and Spartaflex coated flooring, EV charging outlet, a smart front gate, fresh interior paint, smart dual-zone HVAC, two tankless water heaters, and 30 owned solar panels. A detached office space with wired internet, heating, and cooling is ideal for remote work. All room measurements are estimated, buyer to confirm.
Sold for $1,850,000
$1,850,000
2476 Briarwood Ct, Escondido, CA 92025
4beds
3,288sqft
Single Family Residence
Built in 1972
1.13 Acres Lot
$1,849,700 Zestimate®
$563/sqft
$6,119 Estimated rent
Home value
$1,849,700
$1.68M - $2.02M
$6,119/mo
Zestimate® history
Owner options
List your home for rent
$6,119/mo
Rent Zestimate®
Find your next renter with Zillow Rental Manager. Plus, with online applications, you can quickly screen prospective tenants – for free.
$6,119/mo
Rent Zestimate®
Refinance and save
$11,782/mo
Est. payment
Refinancing to a lower rate could help reduce your monthly payments and save thousands over the life of the loan.
$11,782/mo
Est. payment
Explore your selling options
Work with a Zillow partner agent
Leverage their expertise and Zillow's premium Showcase listings to get your home seen by more buyers.
Get startedList with your own agent
Get your home in front of millions of buyers by listing it on Zillow.
Learn how to do itSell it yourself
Take full control of how buyers see your home on Zillow by listing For Sale by Owner (FSBO).
List your homeWhat's special
Saltwater pebble tec poolGas brick fireplaceThree-car garageVariety of fruit treesExpansive motor courtPrivate cul-de-sacDetached office space
Zillow last checked:
Listing updated:
Listed by:
Jonathon E Shea DRE #01844475 858-354-5103,
Compass
Bought with:
Robert Adams, DRE #01912122
HomeSmart Realty West
Linda Adams, DRE #01479087
HomeSmart Realty West
Source: SDMLS,MLS#: 250001349 Originating MLS: SDMLS
Originating MLS: SDMLSFacts & features
Interior
Bedrooms & bathrooms
- Bedrooms: 4
- Bathrooms: 3
- Full bathrooms: 3
Heating
- Zoned Areas, Forced Air Unit, High Efficiency
Cooling
- Central Forced Air, High Efficiency, Whole House Fan
Appliances
- Included: Microwave, Solar Panels, Gas Cooking
- Laundry: Electric, Propane
Features
- Flooring: Carpet, Tile
- Number of fireplaces: 1
- Fireplace features: FP in Living Room
Interior area
- Total structure area: 3,288
- Total interior livable area: 3,288 sqft
Property
Parking
- Total spaces: 13
- Parking features: Attached
- Garage spaces: 3
Features
- Levels: 1 Story
- Stories: 1
- Pool features: Below Ground, Private, Solar Heat, Fenced, Pool Cover
- Has spa: Yes
- Spa features: Private Below Ground, Heated
- Fencing: Full
Lot
- Size: 1.13 Acres
Details
- Parcel number: 2372700300
Construction
Type & style
- Home type: SingleFamily
- Architectural style: Traditional
- Property subtype: Single Family Residence
Materials
- Brick, Stucco
- Roof: Tile/Clay
Condition
- Turnkey
- Year built: 1972
Utilities & green energy
- Sewer: Septic Installed
- Water: Meter on Property
- Utilities for property: Electricity Connected, Propane, Water Connected
Community & HOA
Community
- Subdivision: SOUTH ESCONDIDO
Location
- Region: Escondido
Financial & listing details
- Price per square foot: $563/sqft
- Tax assessed value: $1,066,192
- Annual tax amount: $12,018
- Date on market: 1/16/2025
- Listing terms: Cash,Conventional
- Electric utility on property: Yes
Price history
| Date | Event | Price |
|---|---|---|
| 2/24/2025 | Sold | $1,850,000+3.1%$563/sqft |
Source:  SDMLS #250001349 Report a problem SDMLS #250001349 Report a problem | ||
| 1/25/2025 | Pending sale | $1,795,000$546/sqft |
Source: SDMLS #250001349 Report a problem | ||
| 1/16/2025 | Listed for sale | $1,795,000+82.2%$546/sqft |
Source: SDMLS #250001349 Report a problem | ||
| 7/16/2020 | Listing removed | $985,000$300/sqft |
Source: Brush Real Estate Services Inc #200028271 Report a problem | ||
| 7/16/2020 | Listed for sale | $985,000$300/sqft |
Source: Brush Real Estate Services Inc #200028271 Report a problem | ||
| 7/14/2020 | Sold | $985,000$300/sqft |
Source:  CRMLS #200028271 Report a problem CRMLS #200028271 Report a problem | ||
| 6/23/2020 | Pending sale | $985,000$300/sqft |
Source: Brush Real Estate Services Inc #200028271 Report a problem | ||
| 6/19/2020 | Listed for sale | $985,000+29.1%$300/sqft |
Source: Brush Real Estate Services Inc #200028271 Report a problem | ||
| 9/24/2013 | Sold | $763,000-0.8%$232/sqft |
Source: Public Record Report a problem | ||
| 8/9/2013 | Price change | $769,000-3.8%$234/sqft |
Source: Windermere Homes & Estates #130038470 Report a problem | ||
| 7/23/2013 | Listed for sale | $799,000+24.8%$243/sqft |
Source: Nova Real Estate Services, Inc #130038470 Report a problem | ||
| 11/6/2003 | Sold | $640,000+82.9%$195/sqft |
Source: Public Record Report a problem | ||
| 11/8/1996 | Sold | $350,000$106/sqft |
Source: Public Record Report a problem | ||
Public tax history
| Year | Property taxes | Tax assessment |
|---|---|---|
| 2025 | $12,018 +2.1% | $1,066,192 +2% |
| 2024 | $11,773 +2.4% | $1,045,287 +2% |
| 2023 | $11,494 +1.3% | $1,024,792 +2% |
| 2022 | $11,352 +1% | $1,004,699 +2% |
| 2021 | $11,243 +15.6% | $985,000 +15.2% |
| 2020 | $9,724 +3.8% | $855,238 +2% |
| 2019 | $9,365 +1.7% | $838,470 +2% |
| 2018 | $9,208 +1.8% | $822,030 +2% |
| 2017 | $9,049 +2.1% | $805,913 +2% |
| 2016 | $8,864 +1.1% | $790,112 +1.5% |
| 2015 | $8,771 +4.9% | $778,244 +2% |
| 2014 | $8,361 | $763,000 +29.3% |
| 2013 | -- | $590,000 +5.4% |
| 2012 | -- | $560,000 |
| 2011 | -- | $560,000 |
| 2010 | -- | $560,000 |
| 2009 | -- | $560,000 -19.2% |
| 2008 | -- | $692,755 +2% |
| 2007 | -- | $679,172 +2% |
| 2006 | -- | $665,856 +2% |
| 2005 | -- | $652,800 +2% |
| 2004 | -- | $640,000 +62.6% |
| 2003 | -- | $393,583 +2% |
| 2002 | -- | $385,866 +2% |
| 2001 | -- | $378,301 |
Find assessor info on the county website
Neighborhood: 92025
Nearby homes
- $1,609,1005 bd4 ba2.9k sqft2494 Briarwood Ct, Escondido, CA 92025Off Market
- $939,3003 bd2 ba2k sqft2345 Summit Dr, Escondido, CA 92025Off Market
- $1,671,9004 bd3 ba3.6k sqft2460 Briarwood Ct, Escondido, CA 92025Off Market
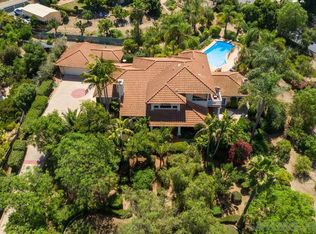
- $1,359,1004 bd3 ba3.3k sqft2498 Briarwood Ct, Escondido, CA 92025Off Market
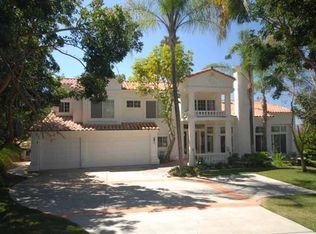
- $1,414,2003 bd3 ba2.8k sqft2565 Summit Dr, Escondido, CA 92025Off Market
- $2,594,3004 bd5 ba4.6k sqft2417 Summit Dr, Escondido, CA 92025Off Market
- $1,691,8004 bd4 ba3.2k sqft2477 Briarwood Ct, Escondido, CA 92025Off Market
- $1,570,9004 bd3 ba3.4k sqft2443 Briarwood Ct, Escondido, CA 92025Off Market
Nearby schools
GreatSchools rating
- 7/10L. R. Green Elementary SchoolGrades: K-5Distance: 1.2 mi
- 6/10Bear Valley Middle SchoolGrades: 6-8Distance: 1.2 mi
- 7/10San Pasqual High SchoolGrades: 9-12Distance: 1.7 mi
Get a cash offer in 3 minutes
Find out how much your home could sell for in as little as 3 minutes with a no-obligation cash offer.
Estimated market value
$1,849,700
Get a cash offer in 3 minutes
Find out how much your home could sell for in as little as 3 minutes with a no-obligation cash offer.
Estimated market value
$1,849,700
- California
- San Diego County
- Escondido
- 92025
- 2476 Briarwood Ct
Nearby cities
Nearby neighborhoods
Nearby zip codes
Other Escondido Topics
