Skip main navigation
Off market
  • $433,600

    2476 E Page Mill Dr, Green Valley, AZ 85614

    2beds
    1,800sqft
    SingleFamily
    Built in 2016
    7,405 Square Feet Lot
    $433,600 Zestimate®
    $241/sqft
    $2,030 Estimated rent

    Home value

    $433,600

    $412,000 - $455,000

    $2,030/mo

    Zestimate® history
    Loading
    Loading...

    Owner options

    List your home for rent

    $2,030/mo

    Rent Zestimate®

    Find your next renter with Zillow Rental Manager. Plus, with online applications, you can quickly screen prospective tenants – for free.

    Learn more

    $2,030/mo

    Rent Zestimate®

    Refinance and save

    $2,797/mo

    Est. payment

    Refinancing to a lower rate could help reduce your monthly payments and save thousands over the life of the loan.

    See today's rates

    $2,797/mo

    Est. payment

    Explore your selling options

    Work with a Zillow partner agent

    Leverage their expertise and Zillow's premium Showcase listings to get your home seen by more buyers.

    Get started

    List with your own agent

    Get your home in front of millions of buyers by listing it on Zillow.

    Learn how to do it

    Sell it yourself

    Take full control of how buyers see your home on Zillow by listing For Sale by Owner (FSBO).

    List your home

    What's special

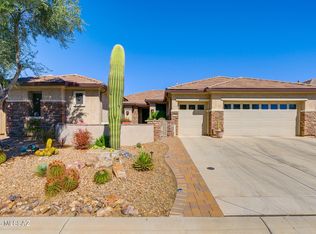
    This home is the popular AGAVE model and it is only one year old! Inviting, paved courtyard & fully fenced, gated backyard w/mountain & sunset views! Water feature and large ramada has been added to the back patio creating lots of shade and a peaceful setting. Split bedroom floor plan with Master Suite and Guest en-suite. It's perfect - the light fixtures & fans are up, the landscaping is in, the window treatments are done - all you have to do is move in and begin enjoying the resort lifestyle that Quail Creek has to offer! This home has LOTS of extensions: 4' Garage Extension, Golf Cart Garage, Extended back patio, Bay window in Master Bedroom, Guest Bedroom has been extended an additional 2 feet. The Dining area also has a Bay window. LOTS of upgrades: 18" tile flooring, quartz counters, granite composite sink, slate appliances (no finger prints!), gas range, upgraded 42" cabinets w/crown molding & pull-outs in lower cabs, built-in trash & recycle bins, under-cabinet lighting & extended kitchen island. Comfort-height toilet in master bath. Great Room wired for surround sound. Gutters. Water softener in garage. Recirculating pump. HVAC has 3 zones.

    This property is off market, which means it's not currently listed for sale or rent on Zillow. This may be different from what's available on other websites or public sources.
    Facts & features

    Interior

    Bedrooms & bathrooms
    • Bedrooms: 2
    • Bathrooms: 3
    • Full bathrooms: 2
    • 1/2 bathrooms: 1
    Heating
    • Forced air, Heat pump, Gas
    Cooling
    • Central
    Appliances
    • Included: Dishwasher, Garbage disposal, Microwave, Range / Oven, Refrigerator
    • Laundry: Room, Utility Sink
    Features
    • Split Bedroom Plan, Smoke Detector, Foyer, Water Softener, Bay Window
    • Flooring: Tile, Carpet
    • Basement: None
    • Has fireplace: No
    Interior area
    • Total interior livable area: 1,800 sqft

    Property

    Parking
    • Total spaces: 3
    • Parking features: Garage - Attached
    Features
    • Exterior features: Stucco
    • Has spa: Yes
    • Has view: Yes
    • View description: Mountain
    Lot
    • Size: 7,405 Square Feet
    • Features: Subdivided Lots, Borders Common Area, North/South Exposure
    Details
    • Parcel number: 304732680

    Construction

    Type & style
    • Home type: SingleFamily
    Materials
    • Roof: Tile
    Condition
    • Year built: 2016

    Utilities & green energy

    • Gas: Natural
    • Sewer: Connected

    Community & HOA

    Community
    • Features: Fitness Center, Fifty Five Plus Active Community
    • Senior community: Yes
    HOA
    • Has HOA: Yes
    • HOA fee: $193 monthly
    Location
    • Region: Green Valley

    Financial & listing details

    • Price per square foot: $241/sqft
    • Tax assessed value: $359,797
    • Annual tax amount: $3,600
    • Ownership: FEE (Simple)

    Price history

    DateEventPrice
    9/21/2018Sold$324,000$180/sqft
    Source: Public Record Report a problem

    Public tax history

    YearProperty taxesTax assessment
    2025$3,600 -4%$35,980 -0.4%
    2024$3,749 +7.1%$36,139 +21.7%
    2023$3,499 -17.2%$29,700 +15.2%
    2022$4,224 +4.6%$25,782 -16.1%
    2021$4,040 -2.8%$30,743 -0.8%
    2020$4,154 $30,990 +2.2%
    2019$4,154 +3.6%$30,323 +582.5%
    2018$4,011 +451.5%$4,443
    2017$727 +108.4%$4,443 +104.3%
    2016$349 $2,175
    2015-- --
    Find assessor info on the county website

    Neighborhood: 85614

    Nearby schools

    GreatSchools rating
    Schools provided by the listing agent
    • Elementary: Continental
    • Middle: Continental
    • High: Walden Grove
    • District: Continental

    Source: The MLS. This data may not be complete. We recommend contacting the local school district to confirm school assignments for this home.

    Get a cash offer in 3 minutes
    Find out how much your home could sell for in as little as 3 minutes with a no-obligation cash offer.
    Estimated market value
    $433,600
    Get a cash offer in 3 minutes
    Find out how much your home could sell for in as little as 3 minutes with a no-obligation cash offer.
    Estimated market value
    $433,600