Skip main navigation
Sold for $550,000
  • $550,000

    2476 Graceful St, Windsor, CO 80550

    5beds
    3,296sqft
    Single Family Residence
    Built in 2024
    6,050 Square Feet Lot
    $549,500 Zestimate®
    $167/sqft
    $3,590 Estimated rent

    Home value

    $549,500

    $522,000 - $577,000

    $3,590/mo

    Zestimate® history
    Loading
    Loading...

    Owner options

    List your home for rent

    $3,590/mo

    Rent Zestimate®

    Find your next renter with Zillow Rental Manager. Plus, with online applications, you can quickly screen prospective tenants – for free.

    Learn more

    $3,590/mo

    Rent Zestimate®

    Refinance and save

    $3,207/mo

    Est. payment

    Refinancing to a lower rate could help reduce your monthly payments and save thousands over the life of the loan.

    See today's rates

    $3,207/mo

    Est. payment

    Explore your selling options

    Work with a Zillow partner agent

    Leverage their expertise and Zillow's premium Showcase listings to get your home seen by more buyers.

    Get started

    List with your own agent

    Get your home in front of millions of buyers by listing it on Zillow.

    Learn how to do it

    Sell it yourself

    Take full control of how buyers see your home on Zillow by listing For Sale by Owner (FSBO).

    List your home

    What's special

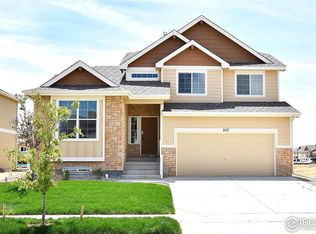
    Seller is offering 1% of the net purchase price in concessions at closing! Amazing Mountain Views! Designated Office! Finished Basement! 3-Car Garage! This home has it all! End each day with breathtaking sunsets set against the majestic Colorado mountains. Welcome to 2476 Graceful Street in the desirable Ravina neighborhood-offering stunning mountain views, a beautiful park, and convenient access to anywhere in Northern Colorado. Seller is being relocated for work, so their loss can be your gain! This two-story home is truly move-in ready and adaptable to whatever you're looking for in a home. The main floor features an open layout with a spacious kitchen, living room, and dining area. You'll love the upgraded microwave, refrigerator, and sink, all designed to make meal prep and cleanup easy. The large pantry and gas hookup give you the option to easily switch to a gas stove. Step out to the back patio and take in the star of the show-the incredible mountain view. Upstairs, the generous primary suite includes a five-piece bath and a walk-in closet. You'll also find a versatile loft area, three comfortable bedrooms, a full bathroom with double vanity, and a conveniently located laundry room. The finished basement is just one more reason to call this place home. It includes a spacious bedroom, a full bathroom, an exercise room, a media space, and still has plenty of room for a game or card table. Located only 10 minutes to Greeley, Centerra, or downtown Windsor. This home is ready for you-move in and start living your Colorado dream!

    Zillow last checked:

    Listing updated:

    Listed by:

    Brandi Aspinall 303-289-7009,

    Berkshire Hathaway HomeServices Colorado Real Estate Erie,

    Mark Aspinall 970-682-4972,

    Berkshire Hathaway HomeServices Colorado Real Estate Erie

    Bought with:

    Christian Garcia, 100077087

    Group Centerra

    Source: IRES as distributed by MLS GRID,MLS#: 1040781MLS Logo

    Facts & features

    Interior

    Bedrooms & bathrooms
    • Bedrooms: 5
    • Bathrooms: 4
    • Full bathrooms: 3
    • 1/2 bathrooms: 1
    • Main level bathrooms: 1
    Rooms
    • Room types: Media Room
    Primary bedroom
    • Description: Carpet
    • Features: 5 Piece Primary Bath
    • Level: Upper
    • Area: 208 Square Feet
    • Dimensions: 16 x 13
    Bedroom 2
    • Description: Carpet
    • Level: Upper
    • Area: 154 Square Feet
    • Dimensions: 11 x 14
    Bedroom 3
    • Description: Carpet
    • Level: Upper
    • Area: 120 Square Feet
    • Dimensions: 12 x 10
    Bedroom 4
    • Description: Carpet
    • Level: Upper
    • Area: 156 Square Feet
    • Dimensions: 12 x 13
    Bedroom 5
    • Description: Carpet
    • Level: Basement
    • Area: 140 Square Feet
    • Dimensions: 10 x 14
    Dining room
    • Description: Wood
    • Level: Main
    • Area: 88 Square Feet
    • Dimensions: 11 x 8
    Family room
    • Area: 312 Square Feet
    • Dimensions: 26 x 12
    Kitchen
    • Description: Wood
    • Level: Main
    • Area: 182 Square Feet
    • Dimensions: 14 x 13
    Laundry
    • Description: Vinyl
    • Level: Upper
    Living room
    • Description: Carpet
    • Level: Main
    • Area: 210 Square Feet
    • Dimensions: 15 x 14
    Recreation room
    • Description: Carpet
    • Level: Basement
    • Area: 154 Square Feet
    • Dimensions: 14 x 11
    Study
    • Description: Carpet
    • Level: Main
    • Area: 156 Square Feet
    • Dimensions: 13 x 12
    Heating
    • Forced Air
    Cooling
    • Central Air
    Appliances
    • Included: Electric Range, Dishwasher, Refrigerator, Microwave, Disposal
    • Laundry: Washer/Dryer Hookup
    Features
    • Open Floorplan, Pantry, Walk-In Closet(s), Kitchen Island
    • Doors: 6-Panel Doors
    • Windows: Window Coverings
    • Basement: Full,Partially Finished,Built-In Radon
    Interior area
    • Total structure area: 2,412
    • Total interior livable area: 3,296 sqft
    • Finished area above ground: 2,412

    Property

    Parking
    • Total spaces: 3
    • Parking features: Garage Door Opener, Tandem
    • Attached garage spaces: 3
    • Details: Attached
    Features
    • Levels: Two
    • Stories: 2
    • Patio & porch: Patio
    • Exterior features: Sprinkler System
    • Fencing: Partial,Fenced
    • Has view: Yes
    • View description: Mountain(s), Hills
    Lot
    • Size: 6,050 Square Feet
    • Features: Paved, Curbs, Gutters, Sidewalks, Street Light
    Details
    • Parcel number: R8982943
    • Zoning: SFR
    • Special conditions: Private Owner

    Construction

    Type & style
    • Home type: SingleFamily
    • Property subtype: Single Family Residence
    Materials
    • Composition
    • Roof: Composition
    Condition
    • New construction: No
    • Year built: 2024

    Utilities & green energy

    • Sewer: Public Sewer
    • Water: City
    • Utilities for property: Natural Gas Available, Electricity Available, Cable Available, Satellite Avail, High Speed Avail
    Green energy
    • Energy efficient items: Windows

    Community & HOA

    Community
    • Features: Park, Trail(s)
    • Security: Fire Alarm
    • Subdivision: Trautman 5th Fg
    HOA
    • Has HOA: No
    • Services included: Common Amenities, Trash, Snow Removal
    Location
    • Region: Windsor

    Financial & listing details

    • Price per square foot: $167/sqft
    • Tax assessed value: $554,718
    • Annual tax amount: $1,023
    • Date on market: 8/6/2025
    • Listing terms: Cash,Conventional,FHA,VA Loan
    • Exclusions: Seller Personal Property, Clothes Washer and Dryer (negotiable)
    • Electric utility on property: Yes

    Price history

    DateEventPrice
    12/12/2025Sold$550,000-1.8%$167/sqft
    Source: IRES as distributed by MLS GRID #1040781 Report a problem
    11/10/2025Pending sale$560,000$170/sqft
    Source: REcolorado as distributed by MLS GRID #7758501 Report a problem
    10/28/2025Price change$560,000-0.9%$170/sqft
    Source: IRES as distributed by MLS GRID #1040781 Report a problem
    9/4/2025Price change$565,000-0.9%$171/sqft
    Source: IRES as distributed by MLS GRID #1040781 Report a problem
    8/8/2025Listed for sale$570,000+6.8%$173/sqft
    Source: IRES as distributed by MLS GRID #1040781 Report a problem
    3/31/2025Sold$533,473+7.9%$162/sqft
    Source: Public Record Report a problem
    2/20/2025Pending sale$494,190$150/sqft
    Source: REcolorado as distributed by MLS GRID #IR1025945 Report a problem
    2/6/2025Listed for sale$494,190$150/sqft
    Source: IRES as distributed by MLS GRID #1025945 Report a problem

    Public tax history

    YearProperty taxesTax assessment
    2026$4,681 +357.5%$33,950 +3.7%
    2025$1,023 +11319.6%$32,730 +347.1%
    2024$9 $7,320
    Find assessor info on the county website

    Neighborhood: 80550

    Nearby schools

    GreatSchools rating
    Schools provided by the listing agent
    • Elementary: Orchard Hill
    • Middle: Windsor
    • High: Windsor

    Source: IRES as distributed by MLS GRID. This data may not be complete. We recommend contacting the local school district to confirm school assignments for this home.

    Get a cash offer in 3 minutes
    Find out how much your home could sell for in as little as 3 minutes with a no-obligation cash offer.
    Estimated market value
    $549,500
    Get a cash offer in 3 minutes
    Find out how much your home could sell for in as little as 3 minutes with a no-obligation cash offer.
    Estimated market value
    $549,500