This NEW CONSTRUCTION MOVE-IN READY HOME has the floorplan of your dreams. Gorgeous wood floors greet you as you arrive into the large entry. The great room has impressively high ceilings and an open floor-plan perfect for entertaining. The Kitchen has loads of countertop space and storage, you'll be able to host every holiday. As you pass the Large Pantry, you see the private 1/2 bath and then the mudroom area that leads to the attached oversized 2-car garage. Upstairs is even more impressive. At the top of the landing is a bonus office/den/rec room next to the Primary Suite. The Primary Suite has 2 entrances and offers loads of space and a gorgeous bath with dual vanity with built-in makeup area. The 2nd-floor laundry room is large and separates the Primary with the other 3 bedrooms and a full guest bath. The massive LL is a WO to the backyard with a main fl deck. All this in a picturesque Brentwood location w walking access to multiple Parks incl the New Destination Brentwood Park.
Closed
Listed by: Keller Williams Realty St. Louis • Sarah Owler • Contact: 314-971-5888
Bought with: ReeceNichols Real Estate
Price Unknown
2476 Helen Ave, Saint Louis, MO 63144
4beds
2,800sqft
Single Family Residence
Built in ----
8,102 Square Feet Lot
$899,600 Zestimate®
$--/sqft
$3,812 Estimated rent
Home value
$899,600
$855,000 - $954,000
$3,812/mo
Zestimate® history
Owner options
List your home for rent
$3,812/mo
Rent Zestimate®
Find your next renter with Zillow Rental Manager. Plus, with online applications, you can quickly screen prospective tenants – for free.
$3,812/mo
Rent Zestimate®
Refinance and save
Refinancing to a lower rate could help reduce your monthly payments and save thousands over the life of the loan.
Explore your selling options
Work with a Zillow partner agent
Leverage their expertise and Zillow's premium Showcase listings to get your home seen by more buyers.
Get startedList with your own agent
Get your home in front of millions of buyers by listing it on Zillow.
Learn how to do itSell it yourself
Take full control of how buyers see your home on Zillow by listing For Sale by Owner (FSBO).
List your homeWhat's special
Gorgeous wood floorsDual vanityOpen floor-planMudroom areaLarge pantry
Zillow last checked:
Listing updated:
Listed by:
Sarah Owler 314-971-5888,
Keller Williams Realty St. Louis
Bought with:
Ann Espenschied, 1999071772
ReeceNichols Real Estate
Source: MARIS,MLS#: 23028291 Originating MLS: St. Louis Association of REALTORS
Originating MLS: St. Louis Association of REALTORSFacts & features
Interior
Bedrooms & bathrooms
- Bedrooms: 4
- Bathrooms: 3
- Full bathrooms: 2
- 1/2 bathrooms: 1
- Main level bathrooms: 1
Heating
- Forced Air, Natural Gas
Cooling
- Ceiling Fan(s), Central Air, Electric
Appliances
- Included: Gas Water Heater
- Laundry: 2nd Floor
Features
- Shower, Entrance Foyer, Dining/Living Room Combo, Kitchen/Dining Room Combo, Kitchen Island, Custom Cabinetry, Pantry, Solid Surface Countertop(s), High Ceilings, Open Floorplan, Walk-In Closet(s)
- Flooring: Hardwood
- Basement: Full,Unfinished,Walk-Out Access
- Number of fireplaces: 1
- Fireplace features: Great Room
Interior area
- Total structure area: 2,800
- Total interior livable area: 2,800 sqft
- Finished area above ground: 2,800
Property
Parking
- Total spaces: 2
- Parking features: Attached, Garage
- Attached garage spaces: 2
Features
- Levels: Two
- Patio & porch: Deck, Covered
Lot
- Size: 8,102 Square Feet
- Dimensions: 50 x 162
- Features: Level
Details
- Parcel number: 21K610662
- Special conditions: Standard
Construction
Type & style
- Home type: SingleFamily
- Architectural style: Other,Traditional
- Property subtype: Single Family Residence
Materials
- Stone Veneer, Brick Veneer, Vinyl Siding
Condition
- New Construction
- New construction: Yes
Utilities & green energy
- Sewer: Public Sewer
- Water: Public
- Utilities for property: Natural Gas Available
Community & HOA
Community
- Subdivision: Bompart Terrace
Location
- Region: Saint Louis
Financial & listing details
- Tax assessed value: $855,500
- Annual tax amount: $1,797
- Date on market: 6/29/2023
- Cumulative days on market: 90 days
- Listing terms: Cash,Conventional,FHA,VA Loan
- Ownership: Private
- Road surface type: Concrete
Price history
| Date | Event | Price |
|---|---|---|
| 10/13/2023 | Sold | -- |
Source:  MARIS #23028291 Report a problem MARIS #23028291 Report a problem | ||
| 9/27/2023 | Pending sale | $824,900$295/sqft |
Source: MARIS #23028291 Report a problem | ||
| 9/20/2023 | Price change | $824,900-3%$295/sqft |
Source: MARIS #23028291 Report a problem | ||
| 6/29/2023 | Listed for sale | $850,000+41.7%$304/sqft |
Source: MARIS #23028291 Report a problem | ||
| 7/9/2020 | Listing removed | $600,000$214/sqft |
Source: Coldwell Banker Premier Group #19025579 Report a problem | ||
| 4/11/2019 | Pending sale | $600,000$214/sqft |
Source: Coldwell Banker Premier Group #19025579 Report a problem | ||
| 4/11/2019 | Listed for sale | $600,000$214/sqft |
Source: Coldwell Banker Premier Group #19025579 Report a problem | ||
Public tax history
| Year | Property taxes | Tax assessment |
|---|---|---|
| 2025 | $10,477 +20.6% | $162,540 +27.8% |
| 2024 | $8,689 +414.2% | $127,200 +400% |
| 2023 | $1,690 -6% | $25,440 |
| 2022 | $1,797 +0.8% | $25,440 |
| 2021 | $1,782 -39% | $25,440 -37.4% |
| 2020 | $2,924 +3.8% | $40,630 |
| 2019 | $2,818 | $40,630 +12.2% |
| 2018 | $2,818 | $36,210 |
| 2017 | $2,818 +2.4% | $36,210 +20.3% |
| 2016 | $2,751 +13.8% | $30,110 |
| 2015 | $2,416 | $30,110 -10.2% |
| 2014 | $2,416 -9.7% | $33,540 |
| 2013 | $2,676 | $33,540 +7.8% |
| 2012 | -- | $31,110 |
| 2011 | -- | $31,110 -5.5% |
| 2010 | $2,076 +12.4% | $32,930 |
| 2009 | $1,846 +21.1% | $32,930 +16.2% |
| 2008 | $1,524 +8.1% | $28,350 |
| 2007 | $1,410 | $28,350 +17.5% |
| 2006 | $1,410 -1.2% | $24,130 |
| 2005 | $1,427 +37.9% | $24,130 +32.4% |
| 2003 | $1,035 +0.1% | $18,220 -0.7% |
| 2002 | $1,034 +32.4% | $18,350 |
| 2001 | $781 | $18,350 |
Find assessor info on the county website
Neighborhood: 63144
Nearby homes
- $344,0004 bd2 ba1.2k sqft2500 Helen Ave, Saint Louis, MO 63144Off Market
- $491,0004 bd3 ba2.2k sqft2468 Helen Ave, Saint Louis, MO 63144Off Market
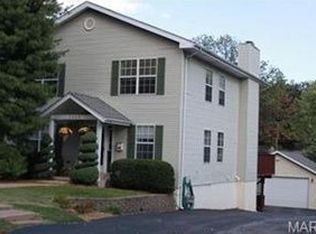
- $271,7002 bd2 ba1.2k sqft2502 Helen Ave, Saint Louis, MO 63144Off Market
- $834,3004 bd3 ba2.5k sqft2464 Helen Ave, Saint Louis, MO 63144Off Market
- $787,7005 bd4 ba3.9k sqft2460 Helen Ave, Saint Louis, MO 63144Off Market
- $--3 bd4 ba2.9k sqft2506 Helen Ave, Saint Louis, MO 63144Sold
- $829,3004 bd3 ba2.9k sqft2475 Cecelia Ave, Saint Louis, MO 63144Off Market
- $319,8002 bd2 ba984 sqft2471 Cecelia Ave, Saint Louis, MO 63144Off Market
Nearby schools
GreatSchools rating
- 9/10Mark Twain Elementary SchoolGrades: K-5Distance: 0.1 mi
- 9/10Brentwood Middle SchoolGrades: 6-8Distance: 0.8 mi
- 9/10Brentwood High SchoolGrades: 9-12Distance: 0.7 mi
Schools provided by the listing agent
- Elementary: Mark Twain Elem.
- Middle: Brentwood Middle
- High: Brentwood High
Source: MARIS. This data may not be complete. We recommend contacting the local school district to confirm school assignments for this home.
Get a cash offer in 3 minutes
Find out how much your home could sell for in as little as 3 minutes with a no-obligation cash offer.
Estimated market value
$899,600
Get a cash offer in 3 minutes
Find out how much your home could sell for in as little as 3 minutes with a no-obligation cash offer.
Estimated market value
$899,600
- Missouri
- Saint Louis County
- Brentwood
- 63144
- 2476 Helen Ave
Nearby cities
Nearby zip codes
Other Brentwood Topics
