Skip main navigation
Pending
  • Price cut: $27.5K (7/6)
    $460,000

    2476 Hutch Ln, Apex, NC 27523

    3beds
    1,953sqft
    : 
    Loading
    Get pre-qualified
    Townhouse, Residential
    Built in 2023
    3,049 Square Feet Lot
    $455,000 Zestimate®
    $236/sqft
    $158/mo HOA

    What's special

    End-unit townhomeGourmet kitchenLarge walk-in showerLarge center islandGas cooktopWalk-in pantryPrimary suite
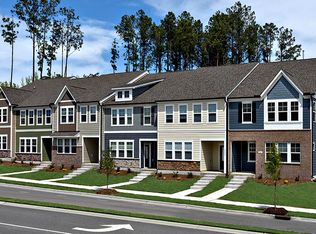
    End-unit townhome- like new -offering a resort-style lifestyle in desirable Townes at Westford! Low maintenance living just steps from indoor and outdoor pools, fitness center, clubhouse, dog park, pickleball courts, game room, playground, and more. This beautifully designed 1,953 sq. ft. home features 3 bedrooms, 2.5 baths, versatile upstairs loft, & rear-entry 2-car garage. The open-concept main level is perfect for everyday living & entertaining, showcasing a gourmet kitchen with a large center island, quartz countertops, gas cooktop, walk-in pantry, stainless steel appliances. Upstairs, retreat to the primary suite featuring two walk-in closets and a private bath with a large walk-in shower & double vanity. Two additional bedrooms, a full bath, & upstairs laundry room provide comfort & convenience for family or guests. Easy access to I-540, NC 55, and US-64. Just minutes from Sweetwater, Beaver Creek shopping & dining, the American Tobacco Trail, Jordan Lake, and approximately 20 minutes to Research Triangle Park. This move-in-ready end unit offers the perfect blend of modern style, everyday convenience, & an unbeatable Apex location. Fridge,washer,dryer included.
    25 days
    |
    791
    |
    25
    |

    Zillow last checked:

    Listing updated:

    Listed by:

    Beth Creaghan 336-213-7625,

    EXP Realty LLC

    Source: Doorify MLS,MLS#: 10176534MLS Logo

      Facts & features

      Interior

      Bedrooms & bathrooms
      • Bedrooms: 3
      • Bathrooms: 3
      • Full bathrooms: 2
      • 1/2 bathrooms: 1
      Heating
      • Forced Air, Natural Gas, Zoned
      Cooling
      • Central Air, Zoned
      Appliances
      • Included: Built-In Gas Range, Dishwasher, Disposal, Microwave, Refrigerator, Stainless Steel Appliance(s), Oven, Washer/Dryer, Water Heater
      • Laundry: Laundry Room, Upper Level
      Features
      • Bathtub/Shower Combination, Crown Molding, Double Vanity, Dual Closets, Kitchen Island, Pantry, Quartz Counters, Recessed Lighting, Smooth Ceilings, Walk-In Closet(s), Walk-In Shower, Water Closet
      • Flooring: Carpet, Laminate, Tile
      • Windows: Blinds
      • Has fireplace: No
      • Common walls with other units/homes: 1 Common Wall
      Interior area
      • Total structure area: 1,953
      • Total interior livable area: 1,953 sqft
      • Finished area above ground: 1,953
      • Finished area below ground: 0
      Video & virtual tour

      Property

      Parking
      • Total spaces: 4
      • Parking features: Attached, Driveway, Garage, Garage Door Opener, Garage Faces Rear
      • Attached garage spaces: 2
      • Uncovered spaces: 2
      Features
      • Levels: Two
      • Stories: 2
      • Patio & porch: Front Porch
      • Exterior features: Rain Gutters
      • Pool features: Community
      • Has view: Yes
      Lot
      • Size: 3,049 Square Feet
      • Features: Gentle Sloping
      Details
      • Parcel number: 0722870223
      • Zoning: PUD-C
      • Special conditions: Standard

      Construction

      Type & style
      • Home type: Townhouse
      • Architectural style: Traditional
      • Property subtype: Townhouse, Residential
      • Attached to another structure: Yes
      Materials
      • Board & Batten Siding, Fiber Cement, Stone Veneer
      • Foundation: Concrete Perimeter, Slab
      • Roof: Shingle
      Condition
      • New construction: No
      • Year built: 2023
      Details
      • Builder name: Taylor Morrison

      Utilities & green energy

      • Sewer: Public Sewer
      • Water: Public

      Community & HOA

      Community
      • Features: Clubhouse, Fitness Center, Pool, Sidewalks, Street Lights
      • Subdivision: Townes at Westford
      HOA
      • Has HOA: Yes
      • Amenities included: Basketball Court, Billiard Room, Cabana, Clubhouse, Dog Park, Fitness Center, Game Room, Indoor Pool, Landscaping, Maintenance Grounds, Maintenance Structure, Management, Meeting Room, Picnic Area, Playground, Pool, Recreation Facilities, Recreation Room
      • Services included: Maintenance Grounds
      • HOA fee: $158 monthly
      • Additional fee info: Second HOA Fee $675 Annually
      Location
      • Region: Apex

      Financial & listing details

      • Price per square foot: $236/sqft
      • Tax assessed value: $461,927
      • Annual tax amount: $4,053
      • Date on market: 6/26/2026
      • Road surface type: Asphalt

        Estimated market value

        $455,000

        $432,000 - $478,000

        $2,378/mo

        Price history

        DateEventPrice
        7/11/2026Pending sale$460,000$236/sqft
        Source: Doorify MLS #10176534 Report a problem
        7/6/2026Price change$460,000-5.6%$236/sqft
        Source: Doorify MLS #10176534 Report a problem
        6/26/2026Listed for sale$487,500+7.1%$250/sqft
        Source: Doorify MLS #10176534 Report a problem
        3/27/2023Sold$455,000$233/sqft
        Source: Public Record Report a problem

        Public tax history

        YearProperty taxesTax assessment
        2025$4,053 +2.3%$461,927
        2024$3,963 +103.7%$461,927 +160.5%
        2023$1,945 +1381.7%$177,300 +136.4%
        2022$131 $75,000
        2021-- $75,000
        Find assessor info on the county website

        Monthly payment

        Est. payment

        Payment breakdown

        Explore the cost of this home by adjusting the details. Changes won't be saved.
        All calculations are estimates and provided by Zillow, Inc. for informational purposes only. Actual amounts may vary.
        HOA fees may include property taxes on listings classified as Co-Ops. Contact the listing agent and/or owner for fee details.
        Mortgage interest rates are dependent on a number of factors, including credit score, down payment, and repayment length. Interest rate data provided by Zillow Group Marketplace, Inc. as of 1/1/1970 from various mortgage lenders with which we have lead or other similar arrangements; the Estimated Payment is an average of those rates.
        See how much you could borrow to make a competitive offer.

        Climate risks

        Neighborhood: 27523

        Getting around

        3 / 100
        Car-Dependent
        19 / 100
        Somewhat Bikeable

        Nearby schools

        GreatSchools rating
        Schools provided by the listing agent
        • Elementary: Wake - Salem Elementary
        • Middle: Wake - Salem Middle
        • High: Wake - Green Level High School

        Source: Doorify MLS. This data may not be complete. We recommend contacting the local school district to confirm school assignments for this home.

        A local agent can set up tours, give advice and negotiate with sellers.

        Browse local experts

        Similar homes