Skip main navigation
Sold for $1,130,000
  • $1,130,000

    2476 Michele Jean Way, Santa Clara, CA 95050

    2beds
    1,459sqft
    Townhouse, Residential
    Built in 1984
    1,248 Square Feet Lot
    $1,119,400 Zestimate®
    $775/sqft
    $4,428 Estimated rent

    Home value

    $1,119,400

    $1.03M - $1.22M

    $4,428/mo

    Zestimate® history
    Loading
    Loading...

    Owner options

    List your home for rent

    $4,428/mo

    Rent Zestimate®

    Find your next renter with Zillow Rental Manager. Plus, with online applications, you can quickly screen prospective tenants – for free.

    Learn more

    $4,428/mo

    Rent Zestimate®

    Refinance and save

    $7,865/mo

    Est. payment

    Refinancing to a lower rate could help reduce your monthly payments and save thousands over the life of the loan.

    See today's rates

    $7,865/mo

    Est. payment

    Explore your selling options

    Work with a Zillow partner agent

    Leverage their expertise and Zillow's premium Showcase listings to get your home seen by more buyers.

    Get started

    List with your own agent

    Get your home in front of millions of buyers by listing it on Zillow.

    Learn how to do it

    Sell it yourself

    Take full control of how buyers see your home on Zillow by listing For Sale by Owner (FSBO).

    List your home

    What's special

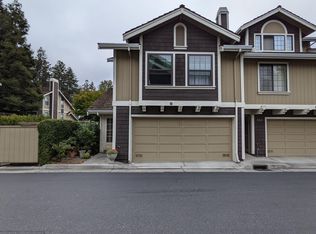
    Large attached two-car garageTwo spacious primary suitesNewer kitchenEnd-unit townhouseAbundant guest parkingVaulted ceilings
    Fantastic location in the heart of Silicon Valley! Move-in ready, this gorgeous end-unit townhouse with PUD ownership is surrounded by majestic redwood trees, offering privacy and tranquility. This beautifully remodeled home features two spacious primary suites, each with its own private bathroom. Recent updates include a newer kitchen, bathroom, flooring, and HVAC system including furnace and central A/C, along with vaulted ceilings that enhance the sense of space and light. The large attached two-car garage offers ample room for parking and storage. Community amenities include a pool, spa, and abundant guest parking. HOA dues cover water, trash, cable, high-speed internet, landscaping, pool and spa maintenance, redwood tree trimming, fencing, fire alarm monitoring, roof, and exterior maintenance helping keep out-of-pocket expenses minimal. Located just down the street from Pruneridge Golf Club, with easy access to top dining, shopping, and major Silicon Valley employers. This is modern living at its best in one of Santa Claras most desirable locations. Enjoy the many conveniences and features this fantastic home has to offer!

    Zillow last checked:

    Listing updated:

    Listed by:

    Heidi Tang 01844255 510-316-4797,

    Valley Vine Realty 415-378-5800,

    Yu-En Tsai 02035936 650-460-9464,

    Valley Vine Realty

    Bought with:

    Naoko Amaya, 01976835

    Compass

    Source: MLSListings Inc,MLS#: ML82031175MLS Logo

    Facts & features

    Interior

    Bedrooms & bathrooms
    • Bedrooms: 2
    • Bathrooms: 3
    • Full bathrooms: 2
    • 1/2 bathrooms: 1
    Bedroom
    • Features: PrimarySuiteRetreat2plus, WalkinCloset
    Bathroom
    • Features: PrimaryStallShowers, ShoweroverTub1, SolidSurface, Tile, UpdatedBaths
    Dining room
    • Features: DiningArea
    Family room
    • Features: NoFamilyRoom
    Kitchen
    • Features: _220VoltOutlet, ExhaustFan
    Heating
    • Central Forced Air
    Cooling
    • Central Air
    Appliances
    • Included: Dishwasher, Exhaust Fan, Disposal, Electric Oven/Range, Refrigerator, Washer/Dryer
    • Laundry: Inside
    Features
    • High Ceilings, Vaulted Ceiling(s), Walk-In Closet(s)
    • Flooring: Tile, Vinyl Linoleum
    • Number of fireplaces: 1
    • Fireplace features: Living Room
    Interior area
    • Total structure area: 1,459
    • Total interior livable area: 1,459 sqft

    Property

    Parking
    • Total spaces: 2
    • Parking features: Attached, Guest
    • Attached garage spaces: 2
    Features
    • Stories: 2
    • Patio & porch: Balcony/Patio
    • Exterior features: Fenced
    • Pool features: Community, Fenced, In Ground
    • Spa features: Other, Spa/HotTub
    • Fencing: Back Yard
    • Has view: Yes
    • View description: Garden/Greenbelt
    Lot
    • Size: 1,248 sqft
    Details
    • Parcel number: 29450057
    • Zoning: R1PD
    • Special conditions: Standard

    Construction

    Type & style
    • Home type: Townhouse
    • Property subtype: Townhouse, Residential
    Materials
    • Foundation: Concrete Perimeter, Crawl Space
    • Roof: Wood
    Condition
    • New construction: No
    • Year built: 1984

    Utilities & green energy

    • Gas: PublicUtilities
    • Sewer: Public Sewer
    • Water: Public
    • Utilities for property: Public Utilities, Water Public

    Community & neighborhood

    Location
    • Region: Santa Clara

    HOA & financial

    HOA
    • Has HOA: Yes
    • HOA fee: $798 monthly
    • Amenities included: Community Pool, Garden Greenbelt Trails
    • Services included: Water

    Other

    Other facts
    • Listing agreement: ExclusiveRightToSell
    • Listing terms: CashorConventionalLoan

    Price history

    DateEventPrice
    2/24/2026Sold$1,130,000+2.7%$775/sqft
    Source: MLSListings Inc #ML82031175 Report a problem
    2/4/2026Pending sale$1,100,000$754/sqft
    Source: MLSListings Inc #ML82031175 Report a problem
    1/21/2026Listed for sale$1,100,000-2.7%$754/sqft
    Source: MLSListings Inc #ML82031175 Report a problem
    4/7/2021Sold$1,130,000+7.8%$775/sqft
    Source: MLSListings Inc #ML81832272 Report a problem
    3/3/2021Listed for sale$1,048,000+75.8%$718/sqft
    Source: DPL Real Estate #ML81832272 Report a problem
    9/21/2018Listing removed$3,250$2/sqft
    Source: Owner Report a problem
    8/30/2018Listed for rent$3,250$2/sqft
    Source: Owner Report a problem
    3/29/2006Sold$596,000+81.7%$408/sqft
    Source: Public Record Report a problem
    1/15/1999Sold$328,000$225/sqft
    Source: Public Record Report a problem

    Public tax history

    YearProperty taxesTax assessment
    2025$14,566 +3.9%$1,223,146 +2%
    2024$14,026 +4.1%$1,199,164 +5.2%
    2023$13,468 -1.4%$1,140,000 -1.1%
    2022$13,653 +50.2%$1,152,600 +53.2%
    2021$9,093 +1.8%$752,446 +1%
    2020$8,928 $744,732 +2%
    2019$8,928 +7%$730,130 +2%
    2018$8,343 $715,814 +2%
    2017$8,343 +0.5%$701,780 +2%
    2016$8,304 +2.4%$688,020 +1.5%
    2015$8,106 +14.8%$677,686 +11.5%
    2014$7,060 $608,000 +8.4%
    2013-- $561,000 +12.7%
    2012-- $498,000 +7.6%
    2011-- $463,000 -11.3%
    2010-- $522,000 +16.1%
    2009-- $449,600 -18%
    2008-- $548,400 -5%
    2007-- $577,400 +53.5%
    2006-- $376,270 +2%
    2005-- $368,894 +2%
    2004-- $361,662 +1.9%
    2003-- $355,034 +2%
    2002-- $348,074 +2%
    2001-- $341,250

    Find assessor info on the county website

    Neighborhood: 95050

    Nearby schools

    GreatSchools rating
    Schools provided by the listing agent
    • District: SantaClaraUnified

    Source: MLSListings Inc. This data may not be complete. We recommend contacting the local school district to confirm school assignments for this home.

    Get a cash offer in 3 minutes
    Find out how much your home could sell for in as little as 3 minutes with a no-obligation cash offer.
    Estimated market value
    $1,119,400
    Get a cash offer in 3 minutes
    Find out how much your home could sell for in as little as 3 minutes with a no-obligation cash offer.
    Estimated market value
    $1,119,400