Skip main navigation
Off market
  • $983,900

    2476 NW Drouillard Ave, Bend, OR 97703

    3beds
    1,602sqft
    SingleFamily
    Built in 2013
    6,969 Square Feet Lot
    $983,900 Zestimate®
    $614/sqft
    $4,561 Estimated rent

    Home value

    $983,900

    $925,000 - $1.04M

    $4,561/mo

    Zestimate® history
    Loading
    Loading...

    Owner options

    List your home for rent

    $4,561/mo

    Rent Zestimate®

    Find your next renter with Zillow Rental Manager. Plus, with online applications, you can quickly screen prospective tenants – for free.

    Learn more

    $4,561/mo

    Rent Zestimate®

    Refinance and save

    $5,738/mo

    Est. payment

    Refinancing to a lower rate could help reduce your monthly payments and save thousands over the life of the loan.

    See today's rates

    $5,738/mo

    Est. payment

    Explore your selling options

    Work with a Zillow partner agent

    Leverage their expertise and Zillow's premium Showcase listings to get your home seen by more buyers.

    Get started

    List with your own agent

    Get your home in front of millions of buyers by listing it on Zillow.

    Learn how to do it

    Sell it yourself

    Take full control of how buyers see your home on Zillow by listing For Sale by Owner (FSBO).

    List your home

    What's special

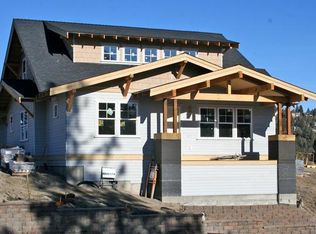
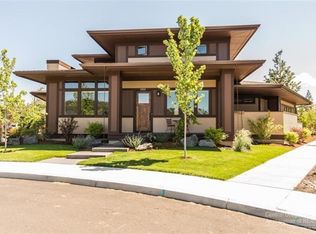
    This single level, 3 bd 2 bt Net-Zero, Craftsman style home in Northwest Crossing was showcased on the 2013 Green and Solar Tour! The south facing elevated site allows natural light, vantage and privacy. The 7.8 kilowatt photovoltaic system and 12'' staggered stud construction reduce electric bills to approximately $11 per month.. A Lifebreath air exchange ensures fresh air. This home is certified Earth Advantage Platinum, meaning construction with limited impact on the land, safe and durable materials and reduced water and energy consumption. In addition to cost savings and above-average construction techniques, this bright, cheerful home is comfortable and easy to live in. Built-in window seat, bookshelves and desk add a tidy feature. An extra-large 2 car garage with wire shelving and a locking storage room provide plenty of space for your things. Multiple outdoor spaces and fully fenced backyard with native landscaping. Make this efficient and welcoming home part of your Bend dream!

    This property is off market, which means it's not currently listed for sale or rent on Zillow. This may be different from what's available on other websites or public sources.
    Facts & features

    Interior

    Bedrooms & bathrooms
    • Bedrooms: 3
    • Bathrooms: 2
    • Full bathrooms: 2
    Heating
    • Heat pump, Electric
    Cooling
    • Central, Wall
    Features
    • Master Downstairs, Pantry, Shower/Tub Combo, Linen Closet, Solid Surface Counters, Walk-In Closet(s), Ceiling Fan(s), Enclosed Toilet(s), Tile Shower, Dual Flush Toilet(s)
    • Flooring: Tile, Carpet, Hardwood
    • Windows: Tinted Windows
    • Common walls with other units/homes: No Common Walls
    Interior area
    • Total interior livable area: 1,602 sqft

    Property

    Parking
    • Total spaces: 2
    • Parking features: Garage - Attached
    Features
    • Levels: One
    Lot
    • Size: 6,969 Square Feet
    • Features: Fenced, Landscaped, Sprinkler Timer(s), Xeriscape Landscape, Drip System
    Details
    • Parcel number: 171136AD03141
    • Special conditions: Standard

    Construction

    Type & style
    • Home type: SingleFamily
    • Architectural style: Craftsman
    Materials
    • Roof: Composition
    Condition
    • Year built: 2013

    Utilities & green energy

    • Sewer: Public Sewer
    • Water: Public
    Green energy
    • Green verification: Earth Advantage

    Community & HOA

    Location
    • Region: Bend

    Financial & listing details

    • Price per square foot: $614/sqft
    • Tax assessed value: $1,028,740
    • Annual tax amount: $7,488
    • Road surface type: Paved

    Price history

    DateEventPrice
    8/17/2020Sold$740,000+0%$462/sqft
    Source: Public Record Report a problem
    6/27/2020Pending sale$739,900$462/sqft
    Source: Harcourts The Garner Group Real Estate #202002337 Report a problem
    6/19/2020Listed for sale$739,900-1.3%$462/sqft
    Source: Harcourts The Garner Group Real Estate #202002337 Report a problem
    4/1/2020Listing removed$749,900$468/sqft
    Source: Harcourts The Garner Group Rea #202002337 Report a problem
    3/27/2020Listed for sale$749,900+667.6%$468/sqft
    Source: Harcourts The Garner Group Rea #202002337 Report a problem
    3/24/2014Sold$97,699-0.3%$61/sqft
    Source: Public Record Report a problem
    1/31/2012Sold$98,000$61/sqft
    Source: Public Record Report a problem

    Public tax history

    YearProperty taxesTax assessment
    2025$7,488 +3.9%$443,150 +3%
    2024$7,204 +7.9%$430,250 +6.1%
    2023$6,678 +4%$405,560
    2022$6,423 +2.9%$405,560 +6.1%
    2021$6,240 $382,290
    2020-- $382,290 +6.1%
    2019$5,755 $360,350
    2018$5,755 +2.9%$360,350 +3%
    2017$5,593 +8%$349,860 +3%
    2016$5,177 $339,670 +3%
    2015$5,177 +6%$329,780 +3%
    2014$4,885 $320,180 +207.9%
    2013-- $104,000 +2.9%
    2012-- $101,020
    Find assessor info on the county website

    Neighborhood: Summit West

    Nearby schools

    GreatSchools rating
    Schools provided by the listing agent
    • Elementary: High Lakes Elem
    • Middle: Pacific Crest Middle
    • High: Summit High

    Source: The MLS. This data may not be complete. We recommend contacting the local school district to confirm school assignments for this home.

    Get pre-qualified for a loan
    At Zillow Home Loans, we can pre-qualify you in as little as 5 minutes with no impact to your credit score.

    An equal housing lender. NMLS #10287.

    Sell for more on Zillow
    Get a Zillow Showcase℠ listing at no additional cost and you could sell for .
    $983,900
    2% more
    +$19,678
    With Zillow Showcase(estimated)
    $1,003,578