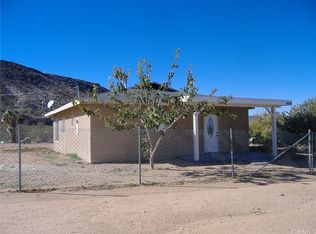
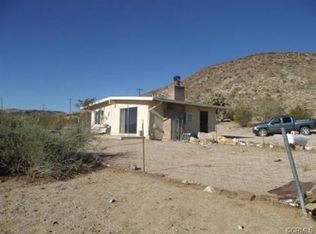
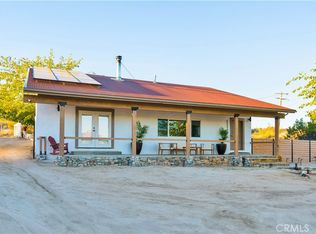
It's the one you've been waiting for. This Yucca Valley Ranch house (c.1958) is filled with charm and has views for miles. Perched on a hillside this spacious mid century jem enjoys a generous 4.5 acres of land in an excellent location close to Landers/Flamingo Heights, Pioneer Town and Black Lava Butte. The entrance to the home is grand indeed. Step through the double doors and formal entryway to find vaulted ceilings with beautiful exposed beams. The living room is filled with light and features an oversized fireplace with a substantial brick hearth. The layout is both comfortable and functional, guest quarters lay on one side of the home with the primary bedroom on the other. The kitchen is just off the dining room and provides access to laundry room and exit to back patio. The primary bedroom has large picture window, wood burning stove, a dressing room sized closet, en suit with jacuzzi tub and has it's own private entrance. There are several outdoor areas to relax in, including an amphitheater style patio in back which leads to a large swimming pool with views. A smaller enclosed patio off the living area makes a perfectly secure area for pets to have outside time. The home offers a large garage space with a beautiful ornamental door that would make a perfect studio or workshop. A horse lovers dream, the property has a gated coral with three out buildings that could be used for storage or livestock supplies. Central AC/Heat and seller owned solar energy system are in place. Don't miss out. This is a must see.
For sale
Listed by: Compass • Gavin Toler • 213-924-2744
$895,000
2476 Old Woman Springs Rd, Yucca Valley, CA 92284
2beds
1,896sqft
Single Family Residence
Built in 1958
4.49 Acres Lot
$860,300 Zestimate®
$472/sqft
$-- HOA
What's special
Guest quartersViews for milesAmphitheater style patioDressing room sized closetPerched on a hillsideFormal entryway
- 13 days
- 266
- 19
Zillow last checked:
Listing updated:
Listed by:
Gavin Toler DRE #02069570 213-924-2744,
Compass
Source: CRMLS,MLS#: 219152766PS Originating MLS: California Desert AOR & Palm Springs AOR
Originating MLS: California Desert AOR & Palm Springs AORFacts & features
Interior
Bedrooms & bathrooms
- Bedrooms: 2
- Bathrooms: 2
- Full bathrooms: 2
Rooms
- Room types: Art Studio, Bedroom, Den, Family Room, Great Room, Living Room, Primary Bedroom, Other, Sound Studio, Utility Room, Dining Room
Primary bedroom
- Features: Primary Suite
Bedroom
- Features: All Bedrooms Down
Bedroom
- Features: Bedroom on Main Level
Bathroom
- Features: Jetted Tub, Tile Counters
Other
- Features: Dressing Area
Kitchen
- Features: Granite Counters
Heating
- Electric, Forced Air, Fireplace(s), Wood, Wood Stove
Cooling
- Central Air
Appliances
- Included: Dishwasher, Electric Water Heater, Gas Oven, Gas Range, Microwave, Refrigerator
Features
- Beamed Ceilings, Cathedral Ceiling(s), Separate/Formal Dining Room, High Ceilings, All Bedrooms Down, Bedroom on Main Level, Dressing Area, Primary Suite, Utility Room, Walk-In Closet(s)
- Flooring: Tile
- Doors: French Doors
- Has fireplace: Yes
- Fireplace features: Living Room, Masonry
Interior area
- Total interior livable area: 1,896 sqft
Property
Parking
- Total spaces: 10
- Parking features: Circular Driveway, Driveway
- Has attached garage: Yes
- Uncovered spaces: 10
Features
- Levels: One
- Stories: 1
- Patio & porch: Concrete, Covered, Enclosed, Screened
- Exterior features: Barbecue
- Has private pool: Yes
- Pool features: In Ground
- Fencing: Chain Link,Wood
- Has view: Yes
- View description: City Lights, Desert, Mountain(s), Panoramic
Lot
- Size: 4.49 Acres
- Features: Agricultural, Back Yard, Front Yard, Horse Property, Landscaped, Level, Planned Unit Development
Details
- Additional structures: Barn(s)
- Parcel number: 0629021370000
- Special conditions: Standard
- Horses can be raised: Yes
Construction
Type & style
- Home type: SingleFamily
- Architectural style: Ranch
- Property subtype: Single Family Residence
- Attached to another structure: Yes
Materials
- Stucco, Wood Siding
- Foundation: Slab
- Roof: Elastomeric
Condition
- New construction: No
- Year built: 1958
Utilities & green energy
- Sewer: Septic Tank
- Utilities for property: Cable Available
Community & HOA
Community
- Security: Security Gate
- Subdivision: Not Applicable-1
Location
- Region: Yucca Valley
Financial & listing details
- Price per square foot: $472/sqft
- Tax assessed value: $767,900
- Date on market: 9/15/2026
- Listing terms: Cash,Conventional
Estimated market value
$860,300
$817,000 - $903,000
$2,821/mo
Price history
| Date | Event | Price |
|---|---|---|
| 9/16/2026 | Listed for sale | $895,000+12%$472/sqft |
Source:  Greater Palm Springs Realtors #219152766 Report a problem Greater Palm Springs Realtors #219152766 Report a problem | ||
| 3/11/2023 | Listing removed | $799,000$421/sqft |
Source:  CLAW #21-112437 Report a problem CLAW #21-112437 Report a problem | ||
| 3/10/2022 | Sold | $799,000$421/sqft |
Source: Public Record Report a problem | ||
| 3/8/2022 | Pending sale | $799,000$421/sqft |
Source: CLAW #21-112437 Report a problem | ||
| 12/24/2021 | Contingent | $799,000$421/sqft |
Source: CLAW #21-112437 Report a problem | ||
| 12/16/2021 | Listed for sale | $799,000+159.8%$421/sqft |
Source:  CLAW #21112437 Report a problem CLAW #21112437 Report a problem | ||
| 3/29/2016 | Sold | $307,500-2.4%$162/sqft |
Source:  CDAR/ Desert Area MLS #16973919 Report a problem CDAR/ Desert Area MLS #16973919 Report a problem | ||
| 2/12/2016 | Pending sale | $315,000$166/sqft |
Source: Berkshire Hathaway HomeService #16973919PS Report a problem | ||
| 1/22/2016 | Listed for sale | $315,000+10.5%$166/sqft |
Source: Berkshire Hathaway HomeService #16973919PS Report a problem | ||
| 9/11/2015 | Sold | $285,000-1.4%$150/sqft |
Source: Public Record Report a problem | ||
| 9/6/2015 | Listed for sale | $289,000$152/sqft |
Source: CENTURY 21 Les Ryan Realty #JT15090015 Report a problem | ||
| 8/31/2015 | Pending sale | $289,000$152/sqft |
Source: CENTURY 21 Les Ryan Realty #JT15090015 Report a problem | ||
| 4/29/2015 | Listed for sale | $289,000+425.5%$152/sqft |
Source: Century 21 Les Ryan Realty #JT15090015 Report a problem | ||
| 9/15/1994 | Sold | $55,000$29/sqft |
Source: Public Record Report a problem | ||
Public tax history
| Year | Property taxes | Tax assessment |
|---|---|---|
| 2026 | -- | $767,900 +1.5% |
| 2025 | $9,109 -6% | $756,500 -9% |
| 2024 | $9,695 +2% | $831,280 +2% |
| 2023 | $9,508 +128% | $814,980 +137.6% |
| 2022 | $4,170 +1.1% | $343,023 +2% |
| 2021 | $4,124 +0.8% | $336,297 +1% |
| 2020 | $4,092 -5.3% | $332,848 +2% |
| 2019 | $4,322 +5% | $326,322 +2% |
| 2018 | $4,116 +1% | $319,923 +2% |
| 2017 | $4,074 | $313,650 +10.1% |
| 2016 | $4,074 +11.8% | $284,900 +256% |
| 2015 | $3,643 +245% | $80,028 +2% |
| 2014 | $1,056 | $78,460 +4.6% |
| 2013 | -- | $75,019 +2% |
| 2012 | -- | $73,548 +2% |
| 2011 | -- | $72,106 +0.8% |
| 2010 | -- | $71,567 -0.2% |
| 2009 | -- | $71,737 +2% |
| 2008 | -- | $70,330 +2% |
| 2007 | -- | $68,951 +2% |
| 2006 | -- | $67,599 +2% |
| 2005 | -- | $66,273 +2% |
| 2004 | -- | $64,974 +1.9% |
| 2003 | -- | $63,784 +2% |
| 2002 | -- | $62,534 +2% |
| 2001 | -- | $61,308 +2% |
| 2000 | -- | $60,105 |
Find assessor info on the county website
Monthly payment
Est. payment
Payment breakdown
Explore the cost of this home by adjusting the details. Changes won't be saved.Climate risks
Neighborhood: 92284
Similar homes
- $940,0003 bd3 ba2.1k sqft57388 Manzanita Dr, Yucca Valley, CA 92284For Sale
 MLS ID #260023307, Jamey R Cohen, California Residential Service. SDMLS
 - $899,9003 bd2 ba1.6k sqft56898 Plaza Del Amigo, Yucca Valley, CA 92284For Sale
 MLS ID #JT26192629, Joseph Mall, Coldwell Banker Roadrunner Realty. CRMLS
 - $899,0003 bd2 ba2.3k sqft5802 Olema Rd, Yucca Valley, CA 92284For Sale
 MLS ID #JT26131062, Lynee LaVoie, Cherie Miller & Associates. CRMLS
 - $885,0003 bd2 ba1.4k sqft58860 Ocotillo Dr, Yucca Valley, CA 92284For Sale
 MLS ID #JT26196902, Bryan Wynwood, Joshua Tree Modern. CRMLS
