Brand New Move-In Ready! Circumstances changed for this buyer and they are selling their beautiful Mystique Model Home with upgrades galore! This amazing home is located in the DeWebb 55+ community in SunBridge. This community encompasses over 27,000 acres. The "Naturehood" in SunBridge, is 14,000 acres of lakes, oak hammocks and mesmerizing Florida's natural preserve. Sunridge's 2026 plans include a multi-purpose shopping district with high end dining and shopping alongside a new Marina. This home is less than 1/2 miles to the full Amenity Hammock Clubhouse. This state of the art facility offers a front desk concierge, large gym with resort style amenities which include multiple work out class rooms, wet and dry arts and crafts rooms, banquet facility with a full kitchen, and enjoy dining at the Tavern Restaurant and Bar that offers dining inside or outside. The resort style pools has a resistance pool along with lap swimming and zero entry. Please see the attached amenities schedule of ongoing activities! Rest assured you will receive all Pulte's Builder Warranties which include a 1 year, 2 year, and 5 year and a 10 year structural warranty. Owners did many upgrades from extending the living area to adding an extra bedroom from the garage area. This 4 bedroom 3 bathroom home will be a family entertainment delight. The open kitchen has a large bar with the sink and dishwasher. This area is great for casual eating, scrolling or good ole conversation. The kitchen includes upgraded. KitchenAid appliances. Why wait to build when you have the opportunity to move in ready home on this upgraded lot with a water view that of that give spectacular evening sunsets!
Sold for $560,000
$560,000
2476 PINE PRESERVE COURT, ST CLOUD, FL 34771
4beds
2,249sqft
Single Family Residence
Built in 2024
6,151 Square Feet Lot
$546,800 Zestimate®
$249/sqft
$2,660 Estimated rent
Home value
$546,800
$498,000 - $601,000
$2,660/mo
Zestimate® history
Owner options
List your home for rent
$2,660/mo
Rent Zestimate®
Find your next renter with Zillow Rental Manager. Plus, with online applications, you can quickly screen prospective tenants – for free.
$2,660/mo
Rent Zestimate®
Refinance and save
$4,242/mo
Est. payment
Refinancing to a lower rate could help reduce your monthly payments and save thousands over the life of the loan.
$4,242/mo
Est. payment
Explore your selling options
Work with a Zillow partner agent
Leverage their expertise and Zillow's premium Showcase listings to get your home seen by more buyers.
Get startedList with your own agent
Get your home in front of millions of buyers by listing it on Zillow.
Learn how to do itSell it yourself
Take full control of how buyers see your home on Zillow by listing For Sale by Owner (FSBO).
List your homeWhat's special
Spectacular evening sunsets
Zillow last checked:
Listing updated:
Listed by:
Alisa Hildebrand 407-310-8962,
WEICHERT REALTORS HALLMARK PROPERTIES 407-644-5385
Bought with:
Liz Jennifer Vazquez, 3267444
REAL LIVING R E SOLUTIONS
Source: Stellar MLS,MLS#: O6353256 Originating MLS: Orlando Regional
Originating MLS: Orlando Regional
Facts & features
Interior
Bedrooms & bathrooms
- Bedrooms: 4
- Bathrooms: 3
- Full bathrooms: 3
Rooms
- Room types: Utility Room
Primary bedroom
- Features: Walk-In Closet(s)
- Level: First
- Area: 168 Square Feet
- Dimensions: 14x12
Bedroom 1
- Features: Built-in Closet
- Level: First
- Area: 132 Square Feet
- Dimensions: 12x11
Bedroom 2
- Features: Built-in Closet
- Level: First
- Area: 110 Square Feet
- Dimensions: 11x10
Bedroom 3
- Features: Built-in Closet
- Level: First
- Area: 90 Square Feet
- Dimensions: 10x9
Bathroom 1
- Features: No Closet
- Level: First
- Area: 35 Square Feet
- Dimensions: 7x5
Great room
- Features: No Closet
- Level: First
- Area: 660 Square Feet
- Dimensions: 30x22
Kitchen
- Features: Storage Closet
- Level: First
- Area: 105 Square Feet
- Dimensions: 15x7
Laundry
- Features: Storage Closet
- Level: First
- Area: 40 Square Feet
- Dimensions: 8x5
Heating
- Central, Heat Pump
Cooling
- Central Air
Appliances
- Included: Oven, Cooktop, Dishwasher, Disposal, Gas Water Heater, Microwave, Range Hood
- Laundry: Gas Dryer Hookup, Inside, Laundry Room, Washer Hookup
Features
- Crown Molding, Eating Space In Kitchen, High Ceilings, In Wall Pest System, Kitchen/Family Room Combo, Living Room/Dining Room Combo, Solid Surface Counters, Split Bedroom, Thermostat, Walk-In Closet(s)
- Flooring: Porcelain Tile
- Windows: Blinds, Window Treatments
- Has fireplace: No
Interior area
- Total structure area: 3,010
- Total interior livable area: 2,249 sqft
Property
Parking
- Total spaces: 2
- Parking features: Deeded, Golf Cart Garage, Off Street, On Street
- Attached garage spaces: 2
- Has uncovered spaces: Yes
Features
- Levels: One
- Stories: 1
- Patio & porch: Covered, Front Porch, Rear Porch
- Exterior features: Irrigation System, Rain Gutters, Sidewalk, Sprinkler Metered
- Has view: Yes
- View description: Water, Pond
- Has water view: Yes
- Water view: Water,Pond
- Waterfront features: Pond
Lot
- Size: 6,151 Square Feet
- Features: In County, Landscaped, On Golf Course, Sidewalk
- Residential vegetation: Trees/Landscaped
Details
- Parcel number: 112531572200015700
- Zoning: R-1
- Special conditions: None
Construction
Type & style
- Home type: SingleFamily
- Architectural style: Florida,Ranch
- Property subtype: Single Family Residence
Materials
- Block, Stucco
- Foundation: Slab
- Roof: Shingle
Condition
- Completed
- New construction: No
- Year built: 2024
Details
- Builder model: Mystique
- Builder name: Pulte Homes
Utilities & green energy
- Sewer: Public Sewer
- Water: Public
- Utilities for property: BB/HS Internet Available, Cable Connected, Electricity Connected, Natural Gas Available, Natural Gas Connected, Public, Street Lights, Underground Utilities, Water Available, Water Connected
Green energy
- Water conservation: Fl. Friendly/Native Landscape
Community & HOA
Community
- Features: Clubhouse, Fitness Center, Gated Community - Guard, Park, Playground, Pool, Restaurant, Sidewalks, Special Community Restrictions, Tennis Court(s)
- Security: Gated Community, Security Gate, Smoke Detector(s)
- Pet fee: $0 monthly
- Senior community: Yes
- Subdivision: DEL WEBB SUNBRIDGE PH 2A
HOA
- Has HOA: Yes
- Amenities included: Cable TV, Clubhouse, Fence Restrictions, Fitness Center, Gated, Lobby Key Required, Maintenance, Pickleball Court(s), Playground, Pool, Recreation Facilities, Security, Storage, Tennis Court(s)
- Services included: Cable TV, Common Area Taxes, Community Pool, Maintenance Structure, Maintenance Grounds, Pool Maintenance, Security
- HOA fee: $460 monthly
- HOA name: Castle Management / Veronica Ortiz
- HOA phone: 954-792-6000
Location
- Region: Saint Cloud
Financial & listing details
- Price per square foot: $249/sqft
- Annual tax amount: $1,651
- Date on market: 10/20/2025
- Cumulative days on market: 48 days
- Ownership: Fee Simple
- Total actual rent: 0
- Electric utility on property: Yes
- Road surface type: Paved, Asphalt
Price history
| Date | Event | Price |
|---|---|---|
| 12/29/2025 | Sold | $560,000-6.5%$249/sqft |
Source:  Stellar MLS #O6353256 Report a problem Stellar MLS #O6353256 Report a problem | ||
| 12/8/2025 | Pending sale | $599,000$266/sqft |
Source: Stellar MLS #O6353256 Report a problem | ||
| 10/20/2025 | Listed for sale | $599,000+8.9%$266/sqft |
Source: Stellar MLS #O6353256 Report a problem | ||
| 8/1/2025 | Listing removed | $550,000$245/sqft |
Source: Stellar MLS #O6238342 Report a problem | ||
| 7/21/2025 | Price change | $550,000-13.9%$245/sqft |
Source: Stellar MLS #O6238342 Report a problem | ||
| 4/28/2025 | Price change | $639,000-1.5%$284/sqft |
Source: Stellar MLS #O6238342 Report a problem | ||
| 3/3/2025 | Listed for sale | $649,000$289/sqft |
Source: Stellar MLS #O6238342 Report a problem | ||
| 2/24/2025 | Pending sale | $649,000$289/sqft |
Source: Stellar MLS #O6238342 Report a problem | ||
| 11/15/2024 | Price change | $649,000-1.5%$289/sqft |
Source: Stellar MLS #O6238342 Report a problem | ||
| 9/6/2024 | Listed for sale | $659,000$293/sqft |
Source: Stellar MLS #O6238342 Report a problem | ||
Public tax history
Tax history is unavailable.
Neighborhood: 34771
Nearby homes
- $560,0006,098 Square Feet2476 Pine Preserve Ct, Saint Cloud, FL 34771Sold
- $545,1006,098 Square Feet2484 Pine Preserve Ct, Saint Cloud, FL 34771Sold
- $610,0003 bd2 ba1.9k sqft2488 Pine Preserve Ct, Saint Cloud, FL 34771Sold
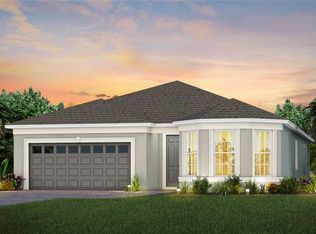
- $608,1004 bd2 ba2k sqft2464 Pine Preserve Ct, Saint Cloud, FL 34771Sold
- $545,0003 bd2 ba2k sqft2479 Pine Preserve Ct, Saint Cloud, FL 34771Sold
- $625,0003 bd3 ba2.1k sqft2483 Pine Preserve Ct, Saint Cloud, FL 34771Sold
- $728,0004 bd4 ba3k sqft2492 Pine Preserve Ct, Saint Cloud, FL 34771Sold
- $600,0002 bd2 ba1.8k sqft2460 Pine Preserve Ct, Saint Cloud, FL 34771Sold
Nearby schools
GreatSchools rating
- 9/10Voyager K-8Grades: K-8Distance: 1.3 mi
- 5/10Tohopekaliga High SchoolGrades: PK,9-12Distance: 6.9 mi
Schools provided by the listing agent
- Elementary: Harmony Community School (K-5)
- Middle: Harmony Middle
- High: Tohopekaliga High School
Source: Stellar MLS. This data may not be complete. We recommend contacting the local school district to confirm school assignments for this home.
Get a cash offer in 3 minutes
Find out how much your home could sell for in as little as 3 minutes with a no-obligation cash offer.
Estimated market value
$546,800
Get a cash offer in 3 minutes
Find out how much your home could sell for in as little as 3 minutes with a no-obligation cash offer.
Estimated market value
$546,800
- Florida
- Osceola County
- Saint Cloud
- 34771
- 2476 PINE PRESERVE COURT
Nearby cities
Nearby neighborhoods
Nearby zip codes
Other Saint Cloud Topics
