Skip main navigation
Sold for $469,000
  • $469,000

    2476 Post Oak Dr, Culpeper, VA 22701

    4beds
    3,238sqft
    Single Family Residence
    Built in 2006
    0.32 Acres Lot
    $520,400 Zestimate®
    $145/sqft
    $3,039 Estimated rent

    Home value

    $520,400

    $494,000 - $546,000

    $3,039/mo

    Zestimate® history
    Loading
    Loading...

    Owner options

    List your home for rent

    $3,039/mo

    Rent Zestimate®

    Find your next renter with Zillow Rental Manager. Plus, with online applications, you can quickly screen prospective tenants – for free.

    Learn more

    $3,039/mo

    Rent Zestimate®

    Refinance and save

    $2,808/mo

    Est. payment

    Refinancing to a lower rate could help reduce your monthly payments and save thousands over the life of the loan.

    See today's rates

    $2,808/mo

    Est. payment

    Explore your selling options

    Work with a Zillow partner agent

    Leverage their expertise and Zillow's premium Showcase listings to get your home seen by more buyers.

    Get started

    List with your own agent

    Get your home in front of millions of buyers by listing it on Zillow.

    Learn how to do it

    Sell it yourself

    Take full control of how buyers see your home on Zillow by listing For Sale by Owner (FSBO).

    List your home

    What's special

    Private officeWell-maintained colonialElectric fireplaceAdditional finished living spaceLaundry roomOpen floor planFormal dining area
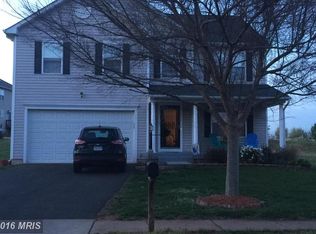
    Welcome home! This well-maintained colonial has it all. You will love the open floor plan. The spacious kitchen offers a pantry and breakfast bar with generous cabinet and counter space. The dining area is right off the kitchen and leads to the deck making it perfect for entertaining. The main level living room has an electric fireplace, perfect for cozy nights! The private office can be found off the living area making working from home a breeze. The seating area with large bay windows offers an additional family space or formal dining area. The upper level has an oversized primary suite with his and her closets and an one-suite with soaker tub. Three other generous sized bedrooms, full bath, and laundry room are on the upper level. The partially finished basement offers additional finished living space with a full bathroom. The unfished room could easily be finished for a 5th bedroom. Enjoy the beautifully landscaped and fully fenced in backyard all on a corner lot. Seller will need rent back if closing prior to September 16, 2023.

    Zillow last checked:

    Listing updated:

    Listed by:

    Erica Hertel 540-522-3764,

    CENTURY 21 New Millennium,

    Co-Listing Agent: Kristie W Parker 540-522-6200,

    CENTURY 21 New Millennium

    Bought with:

    Annie Nissen

    ERA Woody Hogg & Assocations

    Source: Bright MLS,MLS#: VACU2005838MLS Logo

    Facts & features

    Interior

    Bedrooms & bathrooms
    • Bedrooms: 4
    • Bathrooms: 4
    • Full bathrooms: 3
    • 1/2 bathrooms: 1
    • Main level bathrooms: 1
    Basement
    • Area: 1748
    Heating
    • Heat Pump, Electric
    Cooling
    • Central Air, Electric
    Appliances
    • Included: Gas Water Heater
    Features
    • Basement: Partially Finished
    • Has fireplace: No
    Interior area
    • Total structure area: 4,112
    • Total interior livable area: 3,238 sqft
    • Finished area above ground: 2,364
    • Finished area below ground: 874

    Property

    Parking
    • Total spaces: 1
    • Parking features: Garage Door Opener, Attached, Driveway
    • Attached garage spaces: 1
    • Has uncovered spaces: Yes
    Accessibility
    • Accessibility features: None
    Features
    • Levels: Two
    • Stories: 2
    • Pool features: None
    Lot
    • Size: 0.32 Acres
    Details
    • Additional structures: Above Grade, Below Grade
    • Parcel number: 50F 4 5343
    • Zoning: R1
    • Special conditions: Standard

    Construction

    Type & style
    • Home type: SingleFamily
    • Architectural style: Colonial
    • Property subtype: Single Family Residence
    Materials
    • Vinyl Siding
    • Foundation: Permanent
    Condition
    • Very Good
    • New construction: No
    • Year built: 2006

    Utilities & green energy

    • Sewer: Public Sewer
    • Water: Public

    Community & neighborhood

    Location
    • Region: Culpeper
    • Subdivision: Highpoint Of Culpeper

    HOA & financial

    HOA
    • Has HOA: Yes
    • HOA fee: $99 quarterly

    Other

    Other facts
    • Listing agreement: Exclusive Right To Sell
    • Ownership: Fee Simple

    Price history

    DateEventPrice
    9/15/2023Sold$469,000$145/sqft
    Source: Bright MLS #VACU2005838 Report a problem
    8/14/2023Pending sale$469,000$145/sqft
    Source: Bright MLS #VACU2005838 Report a problem
    8/11/2023Price change$469,000-0.2%$145/sqft
    Source: Bright MLS #VACU2005838 Report a problem
    7/31/2023Price change$470,000-1.9%$145/sqft
    Source: Bright MLS #VACU2005838 Report a problem
    7/25/2023Listed for sale$479,000+61.9%$148/sqft
    Source: Bright MLS #VACU2005838 Report a problem
    9/16/2019Sold$295,900$91/sqft
    Source: Public Record Report a problem
    8/11/2019Pending sale$295,900$91/sqft
    Source: CENTURY 21 New Millennium #VACU138546 Report a problem
    7/10/2019Price change$295,900-7.5%$91/sqft
    Source: CENTURY 21 New Millennium #VACU138546 Report a problem
    6/16/2019Listed for sale$320,000-8.8%$99/sqft
    Source: CENTURY 21 New Millennium #VACU138546 Report a problem
    10/2/2006Sold$351,000$108/sqft
    Source: Public Record Report a problem

    Public tax history

    YearProperty taxesTax assessment
    2024$1,976 +2.2%$420,400
    2023$1,934 +3.8%$420,400 +24.1%
    2022$1,863 $338,700
    2021$1,863 $338,700 +19.9%
    2020-- $282,500 +5.1%
    2019-- $268,800 +11.9%
    2018-- $240,300
    2017$1,473 $240,300 +19.1%
    2016$1,473 $201,800
    2015$1,473 -9.3%$201,800 +19.3%
    2014$1,623 $169,100 +5.6%
    2012-- $160,200
    2011-- $160,200 -23.2%
    2010-- $208,500
    2009-- $208,500 -37.8%
    2008-- $335,000
    2006-- $335,000 +885.3%
    2005-- $34,000

    Find assessor info on the county website

    Neighborhood: 22701

    Nearby schools

    GreatSchools rating
    Schools provided by the listing agent
    • District: Culpeper County Public Schools

    Source: Bright MLS. This data may not be complete. We recommend contacting the local school district to confirm school assignments for this home.

    Get a cash offer in 3 minutes
    Find out how much your home could sell for in as little as 3 minutes with a no-obligation cash offer.
    Estimated market value
    $520,400
    Get a cash offer in 3 minutes
    Find out how much your home could sell for in as little as 3 minutes with a no-obligation cash offer.
    Estimated market value
    $520,400